

31 Mill Road, Warren, VT
- $575,000
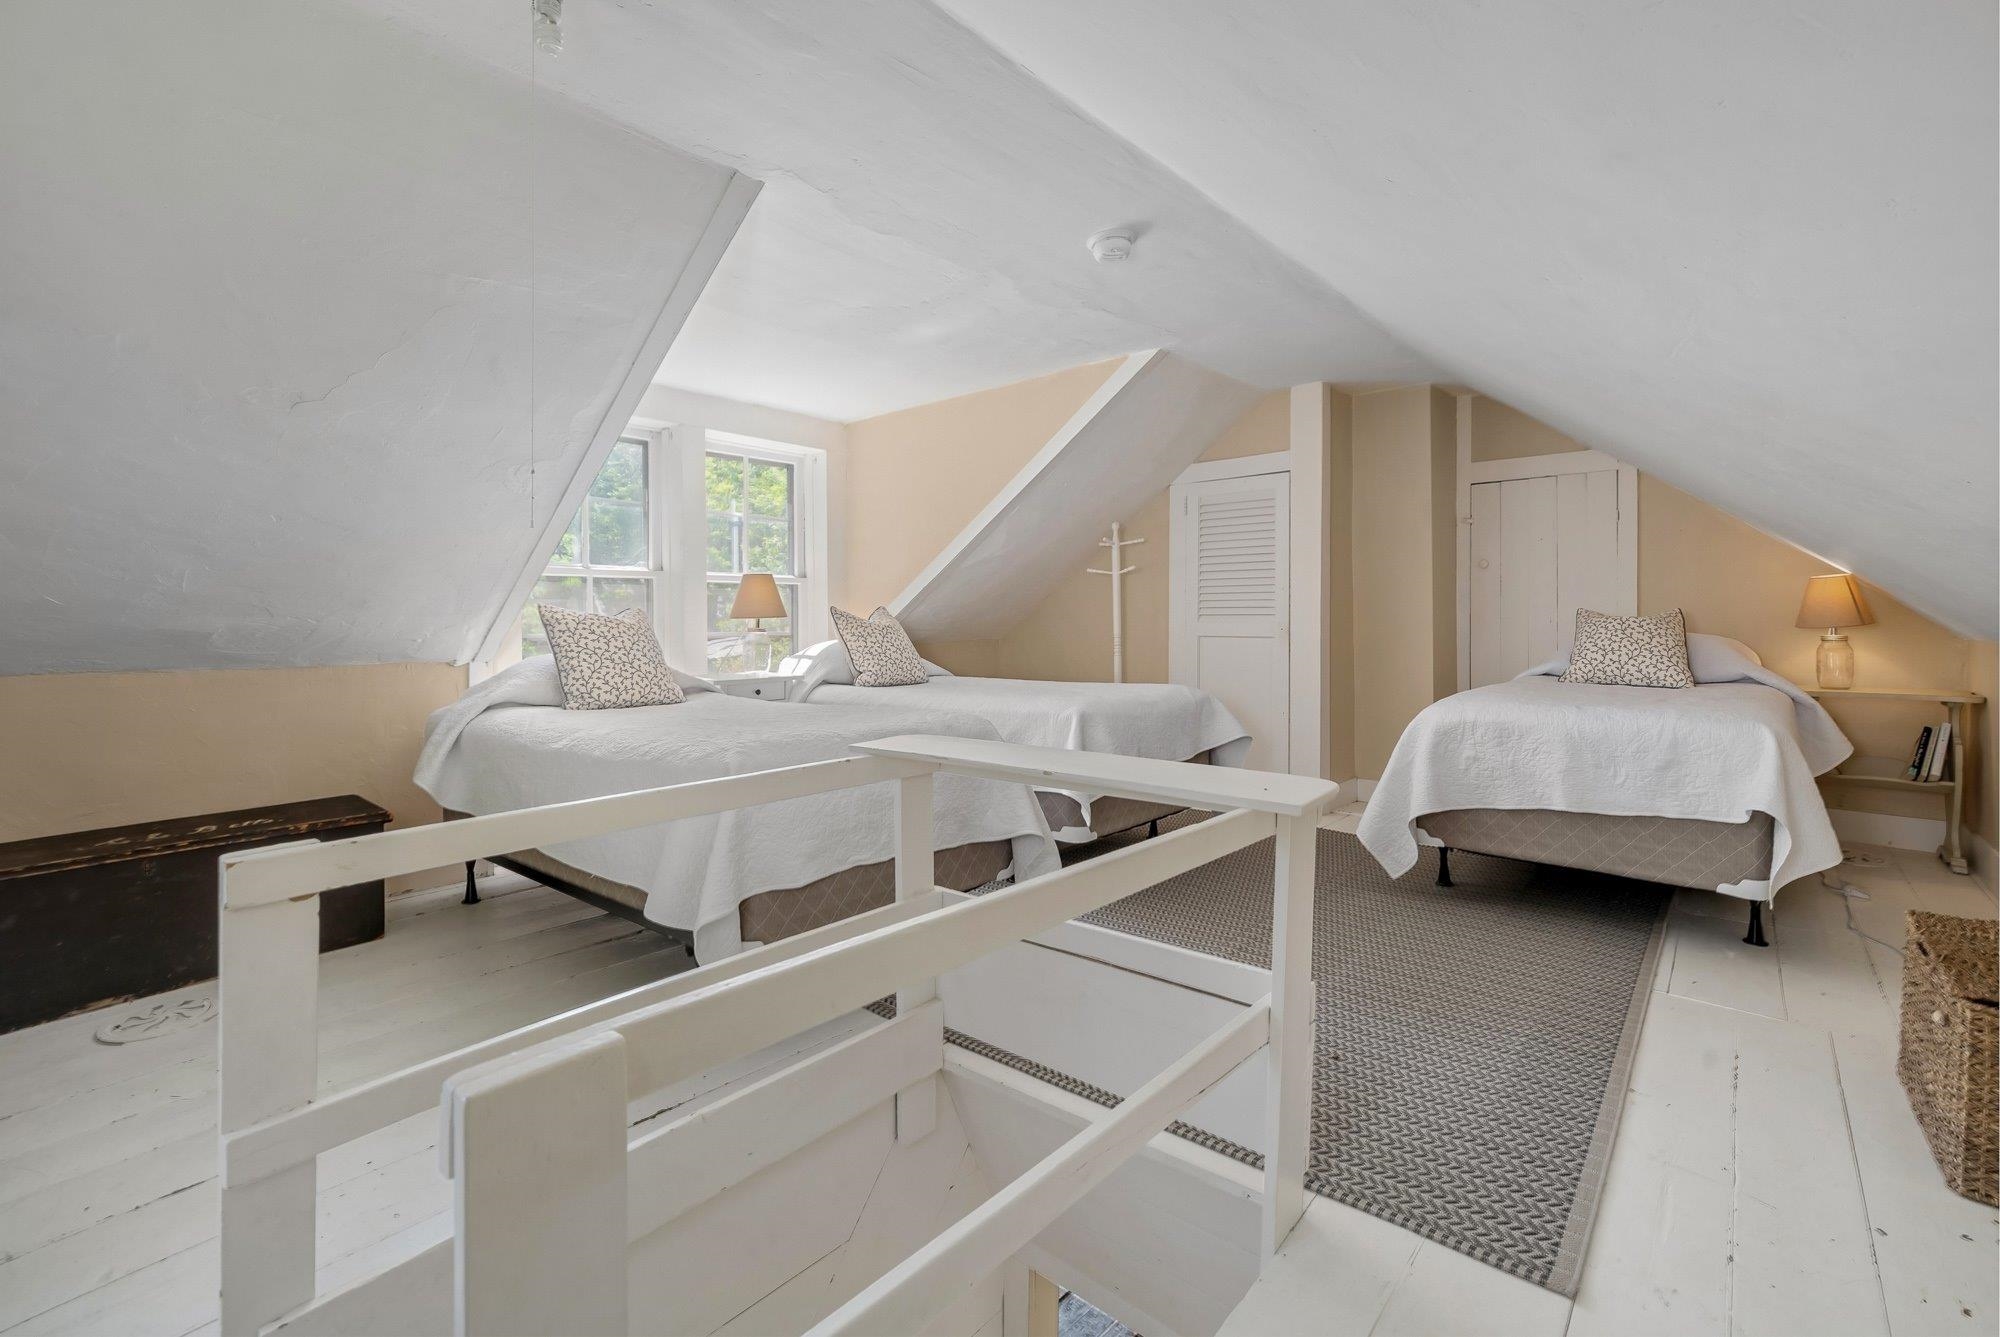
- 3 bedrooms
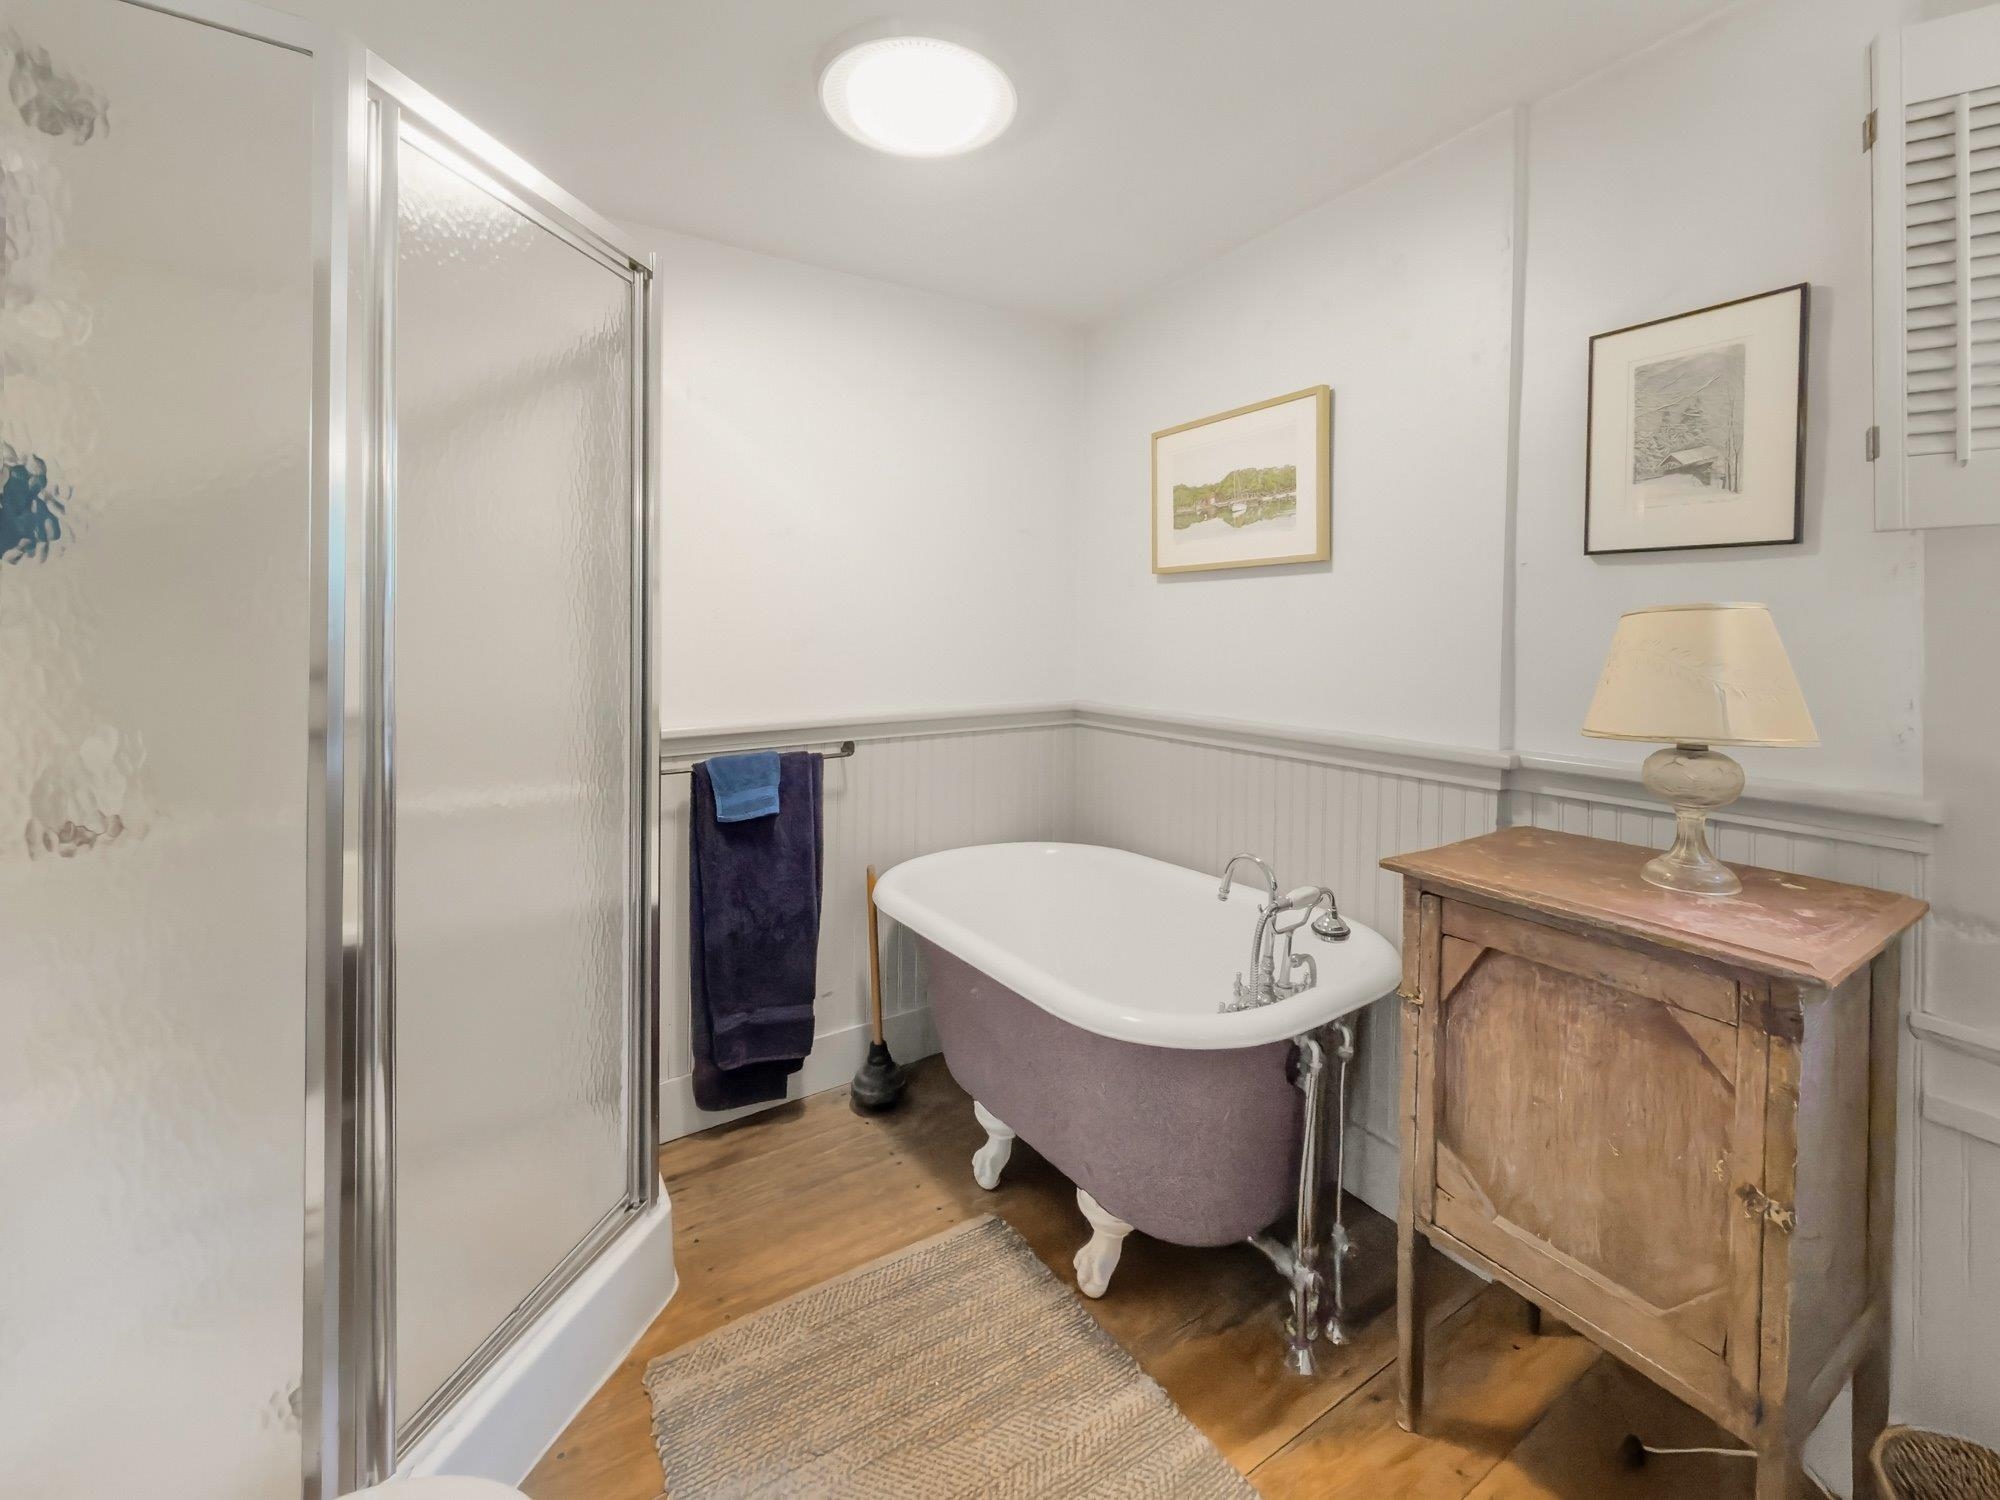
- 1 bathrooms
- 1205 ft2
- 1.2 acres










Property Description
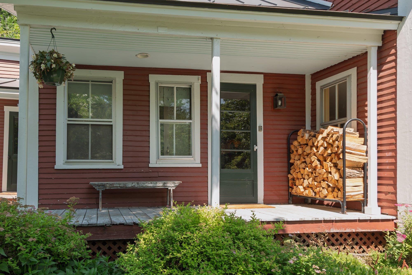
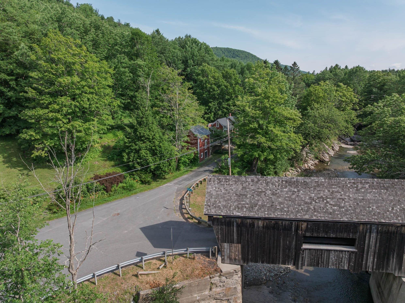
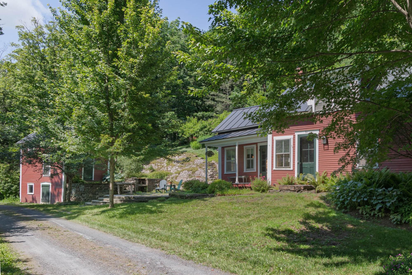
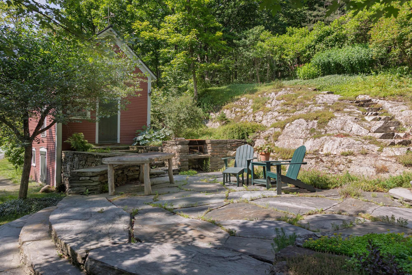
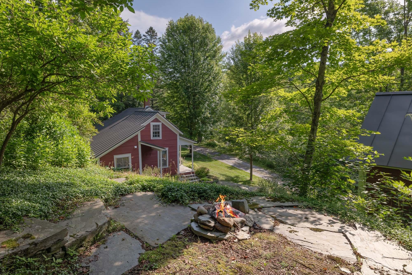
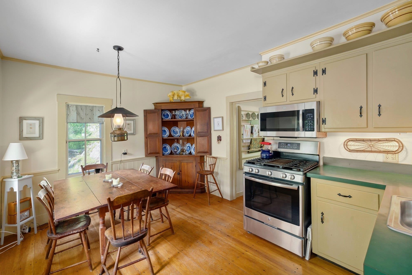
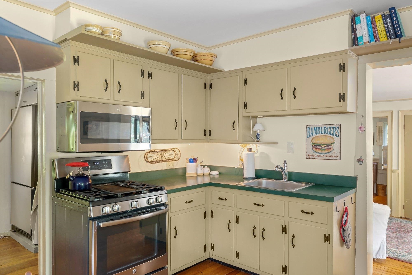
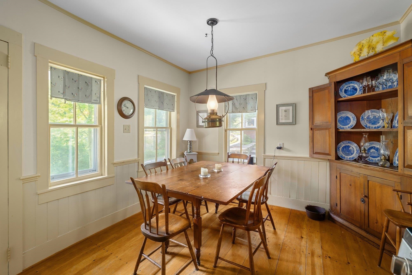
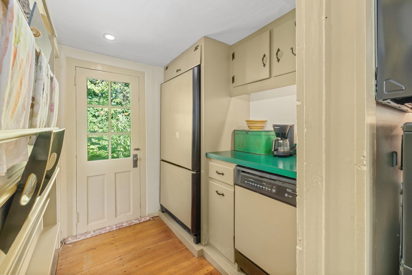
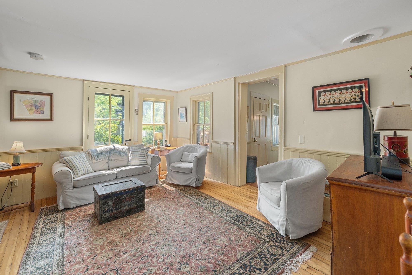
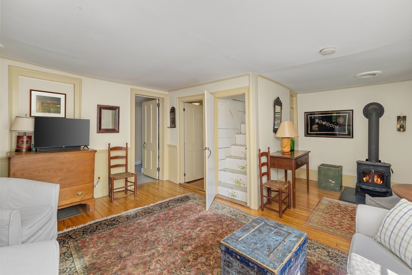
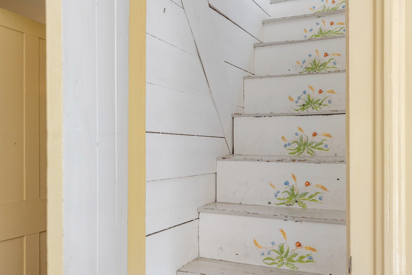
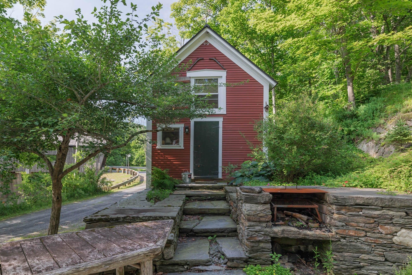
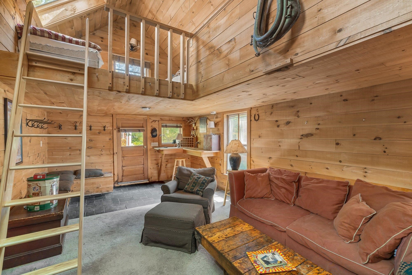
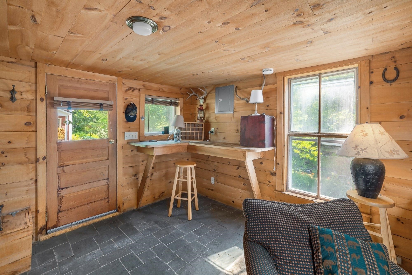
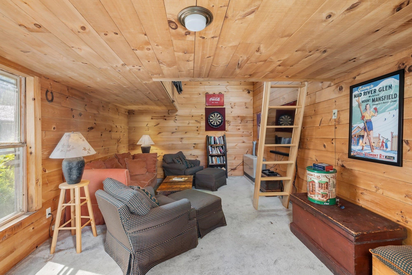
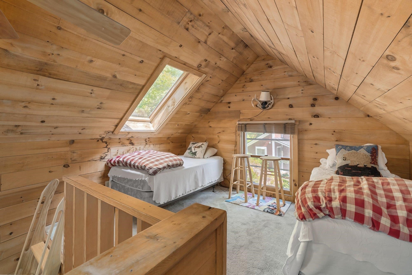
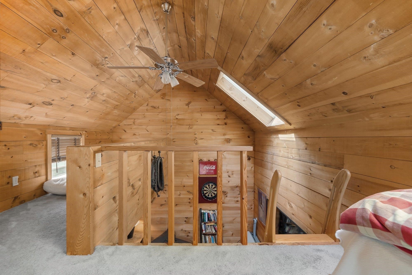
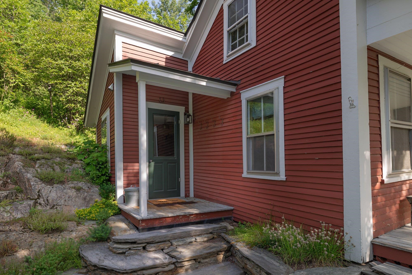
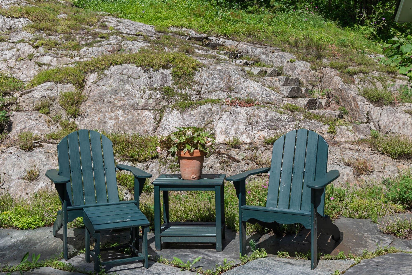
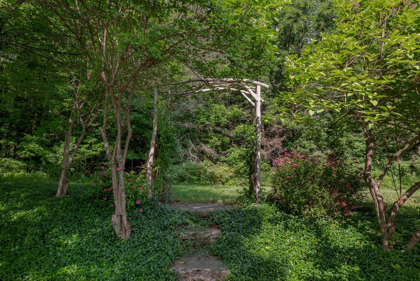
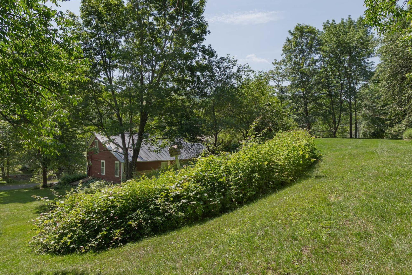
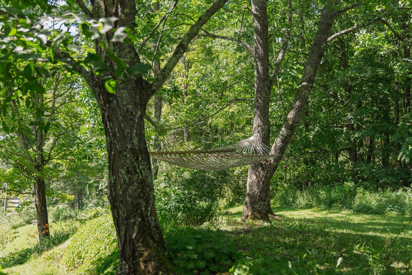
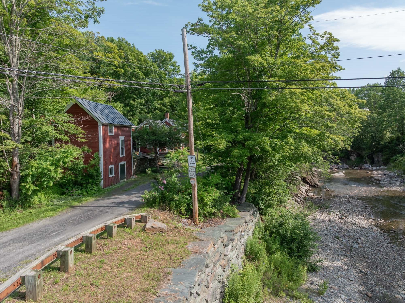
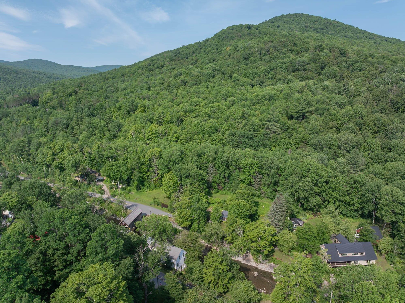
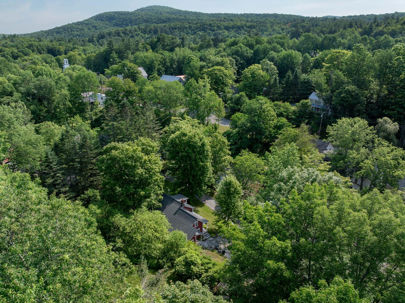
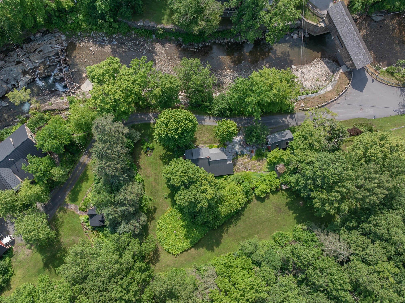
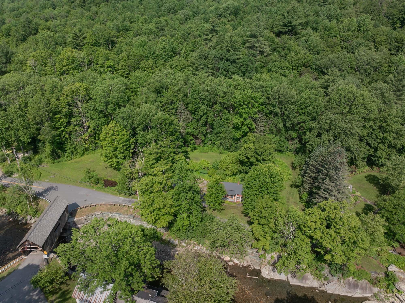
With views of the historic Warren Covered Bridge right from your front porch, this charming farmhouse boasts an ideal setting where small-town life meets nature. Nestled on 1.2 lush acres, the home welcomes you with warm, light-filled living spaces anchored by a classic wood-burning fireplace - the perfect retreat after a day outdoors. The property also features a multi-story barn packed with potential. Its upper level, currently loved as a cozy hangout space, offers a versatile hideaway for guests, creative projects, or play. For those looking to expand, there is potential to convert this space into an accessory dwelling unit (ADU) - buyers are encouraged to conduct their own due diligence regarding local permitting options. The surrounding Mad River Valley is renowned for world-class hiking, biking, and skiing, with Sugarbush Resort and Mad River Glen just minutes down the road. Whether you're sipping morning coffee against a backdrop of rolling hills or strolling into the village for local goods, this home offers the perfect mix of mountain solitude and vibrant community. Plus, Warren's famous 4th of July parade happens right down the street, making it easy to gather with loved ones for one of the town's most cherished annual events. Open House Sunday, 7/26 from 12pm to 2pm.
Property Details
Basic Information
- MLS Number:
- 5101327
- List Price:
- $575,000
- Bedrooms:
- 3
- Bathrooms:
- 1
Location
- Street:
- Mill Road
- Building Number:
- 31
- City:
- Warren
- State:
- VT
- Zip:
- 05674
- County:
- Washington
- School District:
- Harwood UHSD 19
- Elementary School:
- Warren Elementary School
- Middle School:
- Harwood Union Middle/High
- High School:
- Harwood Union High School
Property
- Acres:
- 1.20
- Lot Description:
- Level,
Sloping
- Zoning:
- Residential
- Driveway:
- Gravel
- Road Frontage:
- 150
- Property Type:
- SFR
Building
- Year Built:
- 1800
- Full Baths:
- 1
- Floors:
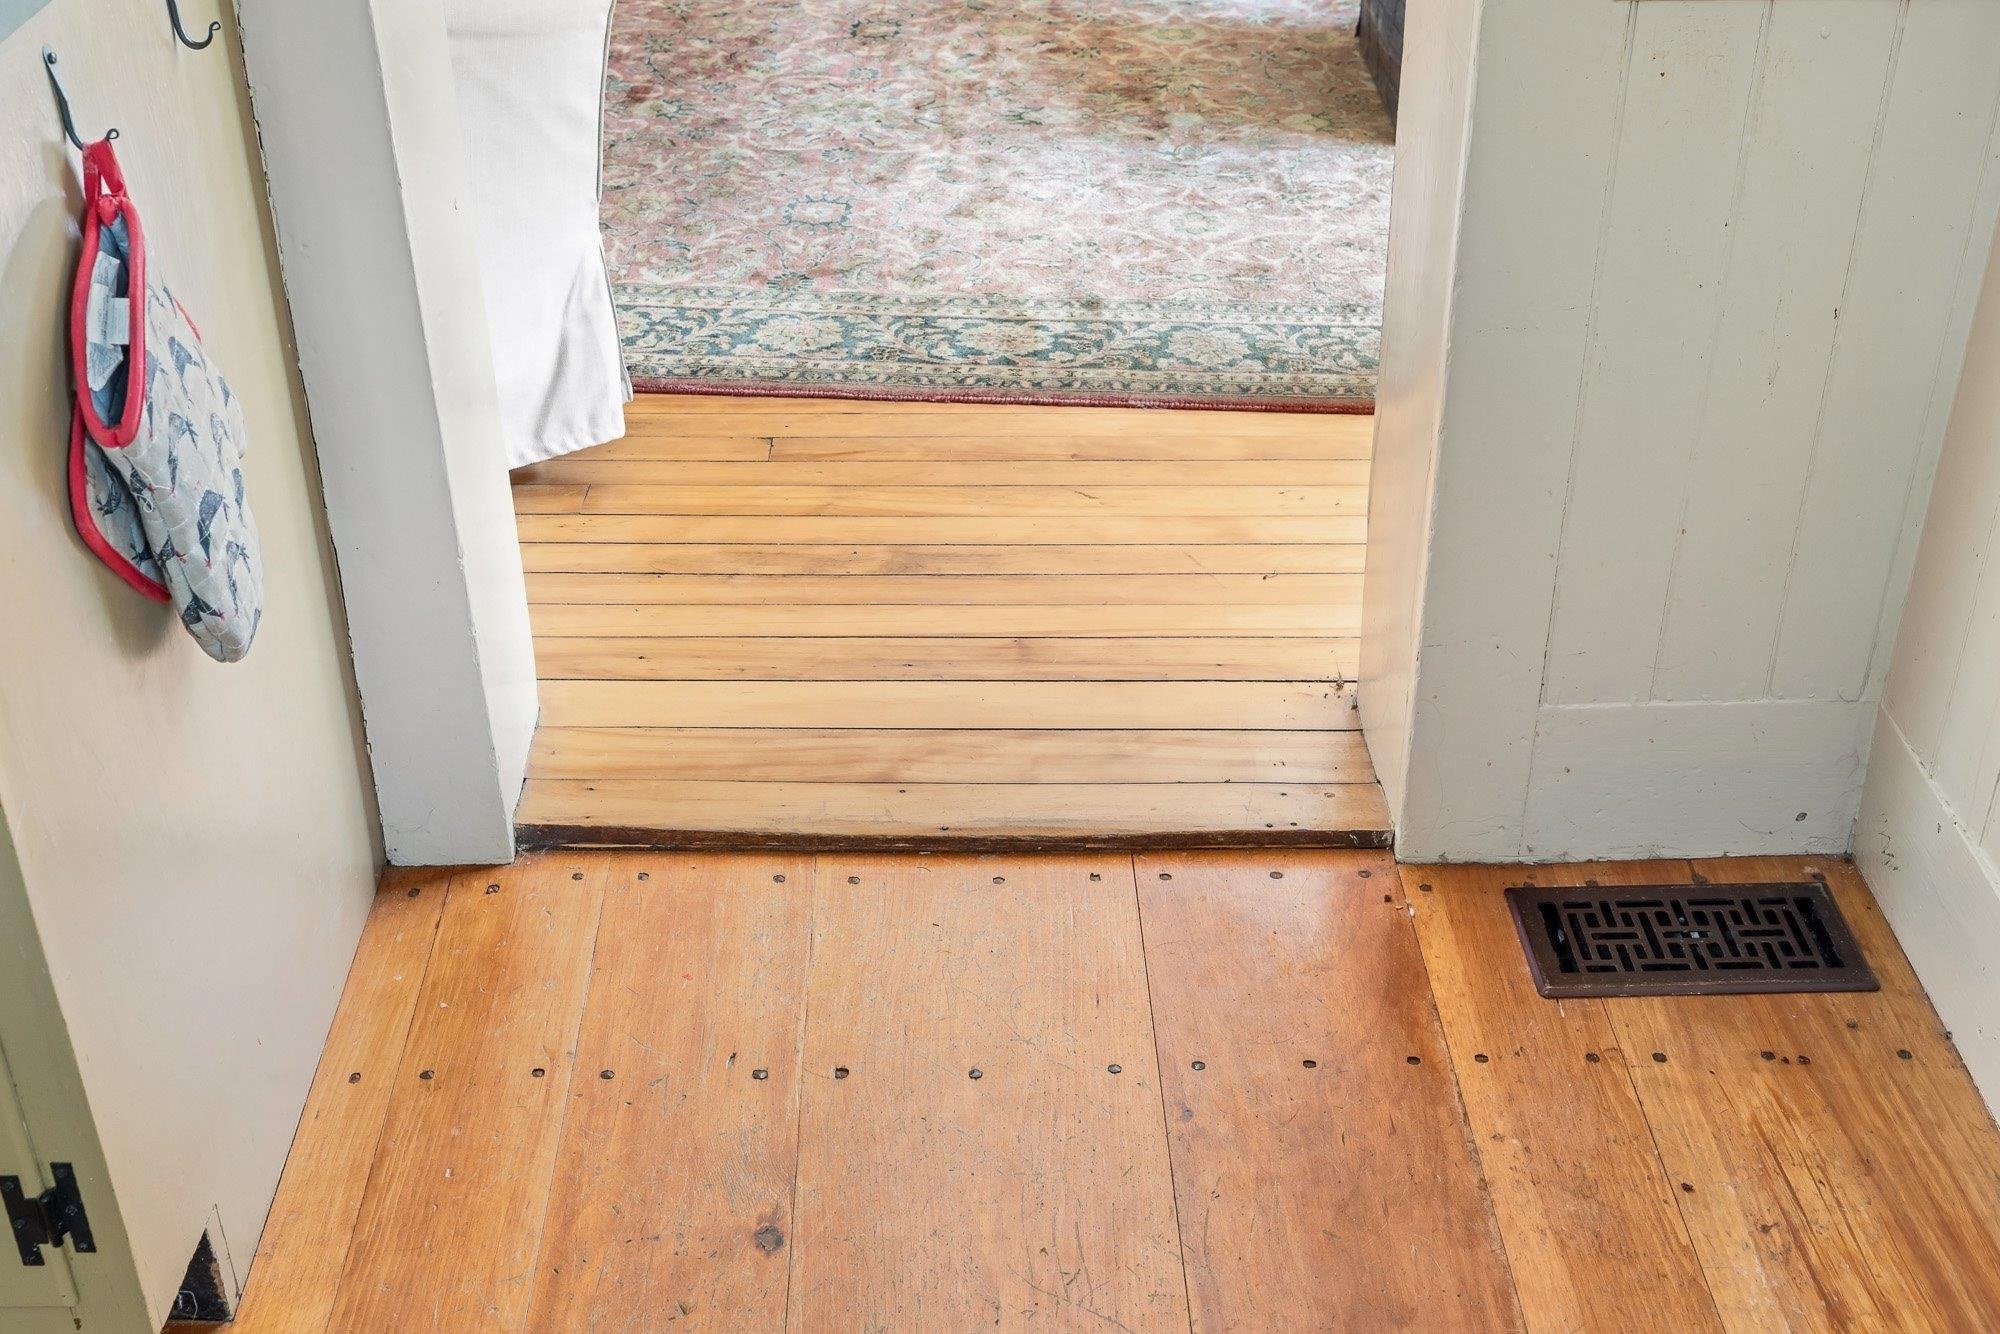
- Carpet,Tile,Wood
- Total Rooms:
- 8
- Basement:
- Concrete Floor,
Gravel,
Other,
Sump Pump
- Foundation:
- Concrete,Gravel/Pad
- Construction:
- Other,Wood Frame
- Square Feet:
- 1205
Interior
- Interior Features:
- 1 Fireplace
Exterior
- Roof:
- Metal,Standing Seam
- Exterior:
- Guest House,Natural Shade,Patio
Utilities
- Electric:
- Circuit Breaker(s)
- Cooling:
- Mini Split
- Sewer:
- Public
Legal
- Surveyed:
- Yes
- Taxes:
- $7,974
Amenities
- Appliances:
- Dishwasher,
Dryer,
Microwave,
Gas Range,
Refrigerator,
Washer
Other
- Broker Name:
- KW Vermont Woodstock
- Agent Name:
- Mike Hickey
- Office Phone:
- 802-654-8500
- Status:
- Active
- Latitude:
- 44.111612
- Longitude:
- -72.857205
- Waterfront:
- No
Map
Get Directions

Copyright PrimeMLS, Inc. All rights reserved. This information is deemed reliable, but not guaranteed. The data relating to real estate displayed on this display comes in part from the IDX Program of PrimeMLS. The information being provided is for consumers; personal, noncommercial use and may not be used for any purpose other than to identify prospective properties consumers may be interested in purchasing. Data last updated 7/23/2026.
Mortgage calculator source: iHomefinder. Schools info source: GreatSchools. WalkScore source: WalkScore. Market Report Source: iHomefinder with data from PrimeMLS, Inc.