

1211 Guptil Road, Waterbury, VT
- $1,075,000
- 4 bedrooms
- 3 bathrooms
- 3012 ft2
- 13 acres



Property Description
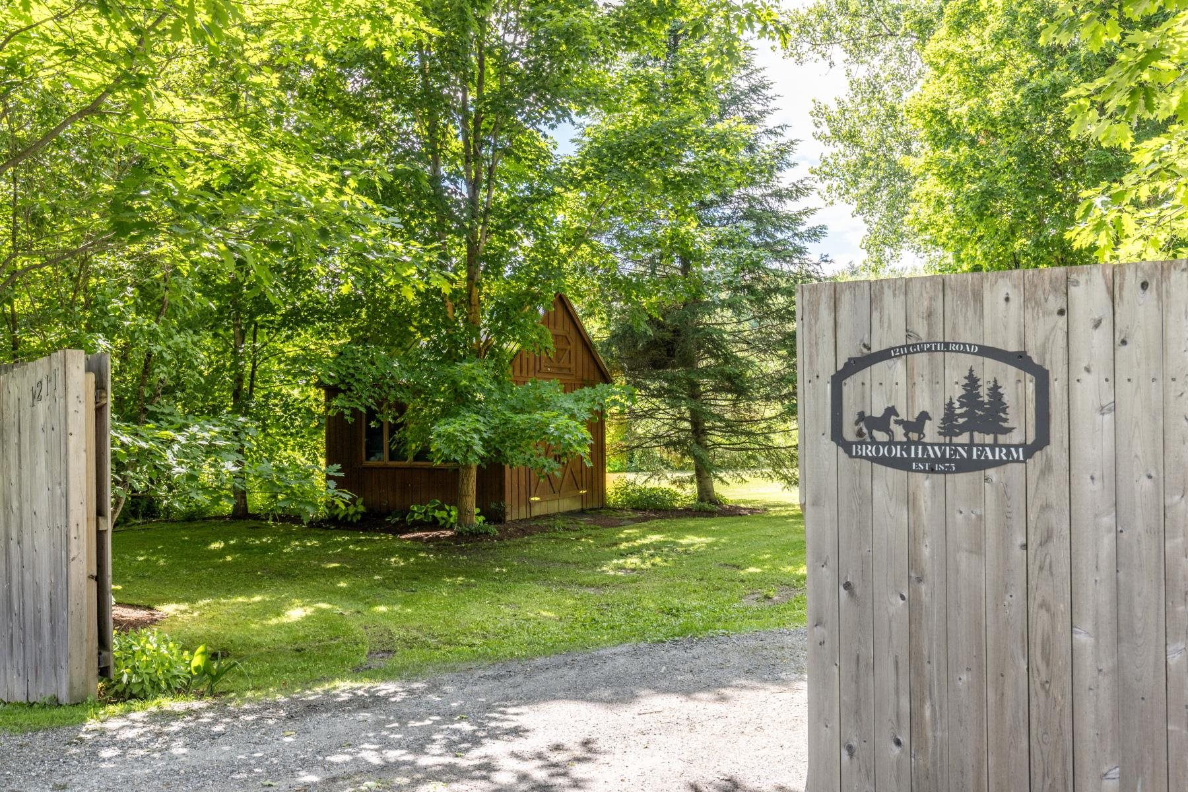
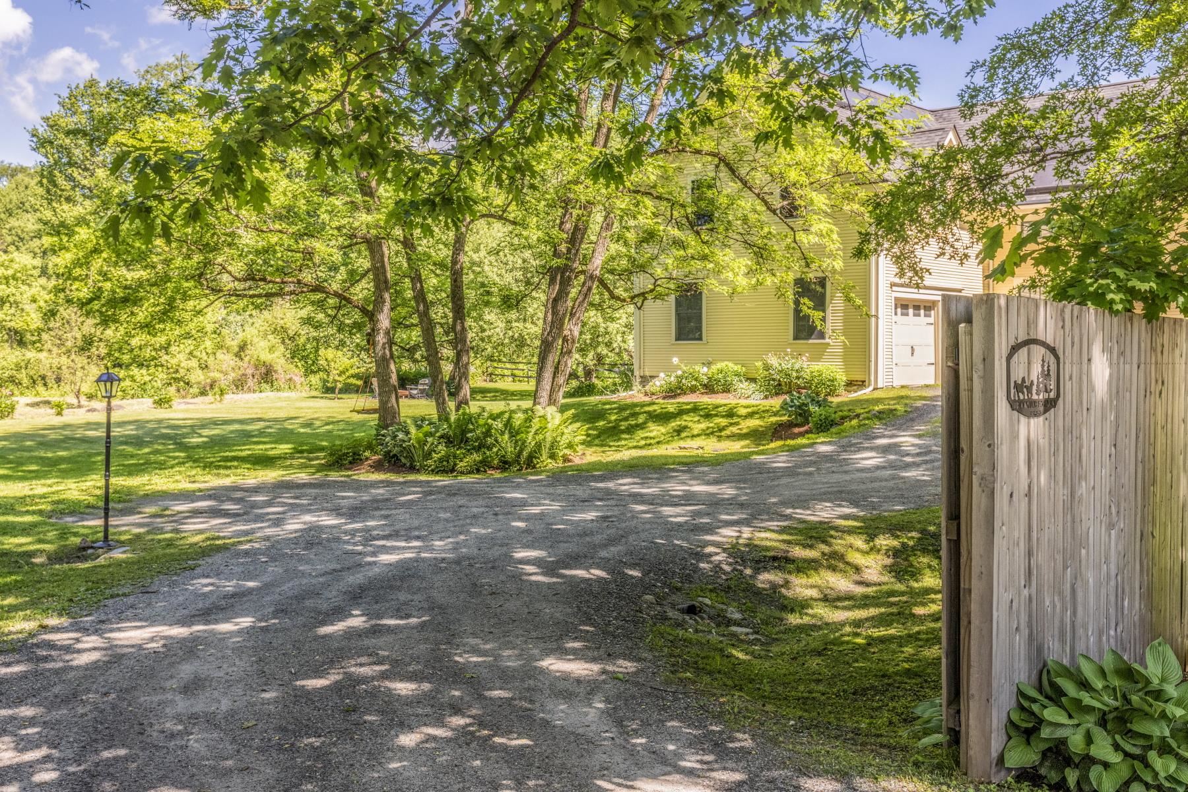
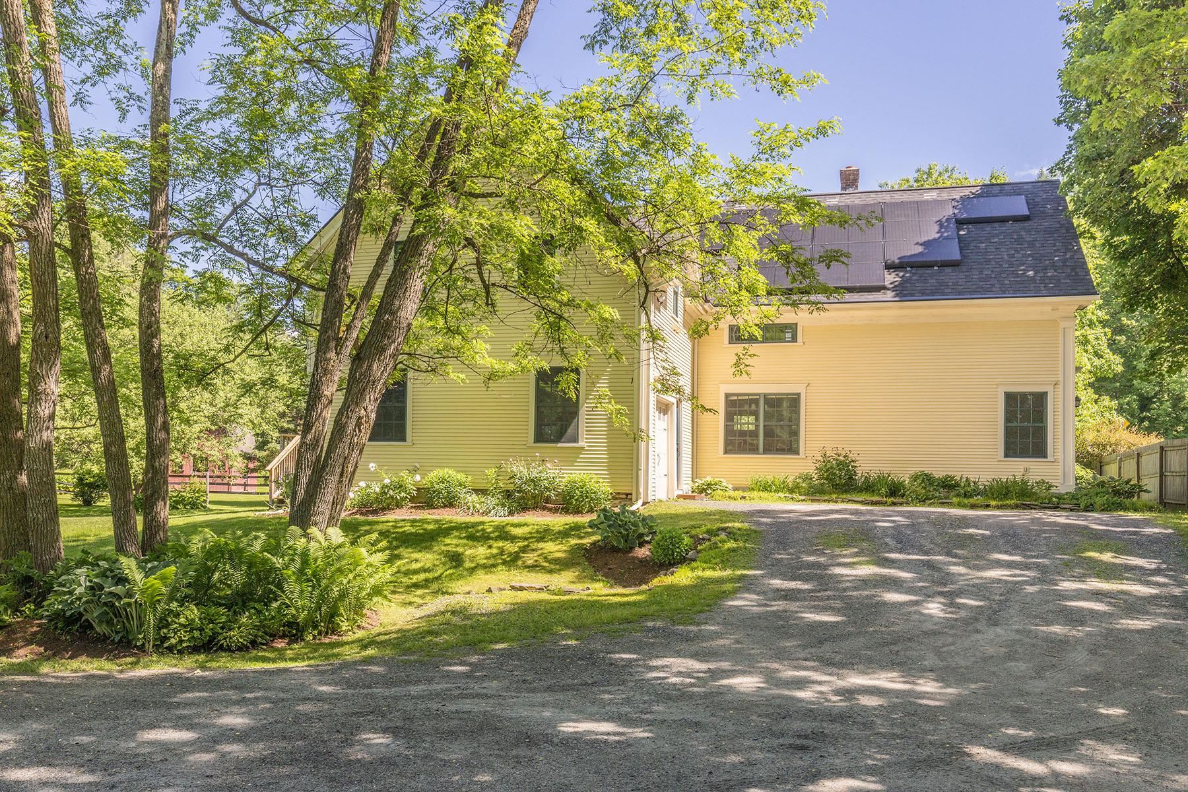
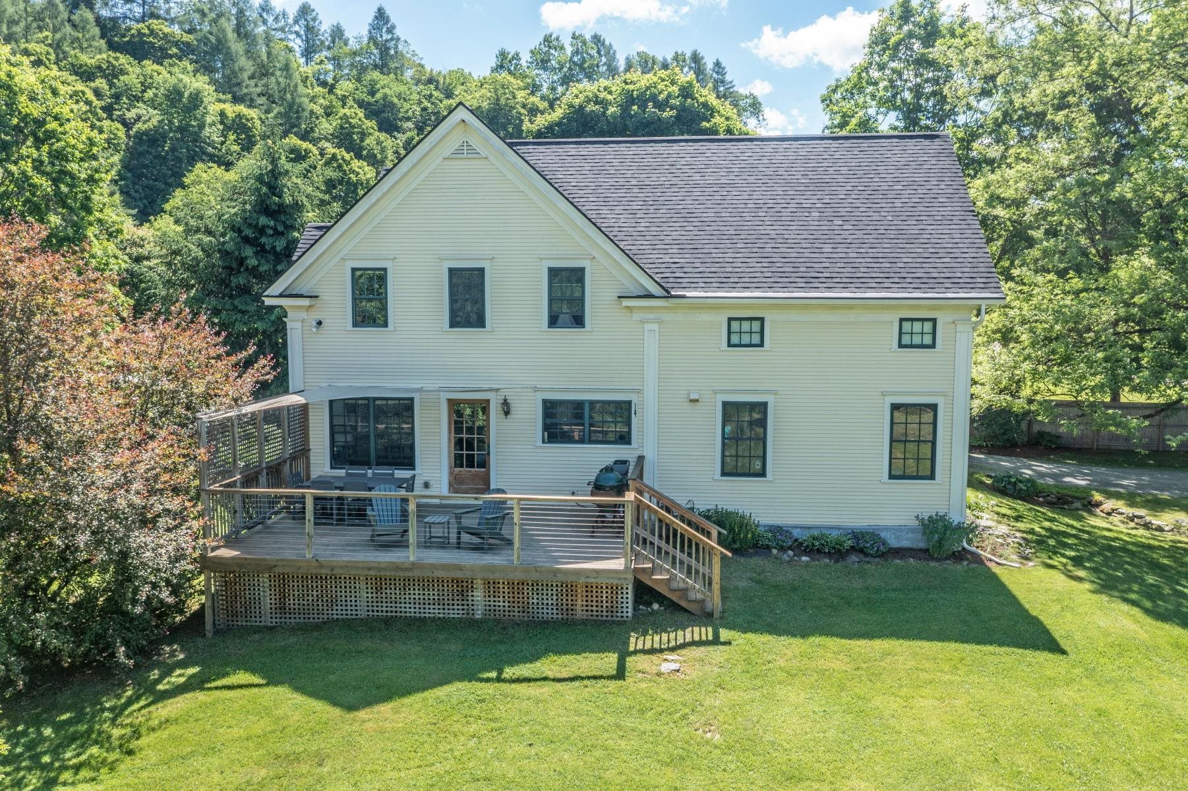
Welcome to Brookhaven Farm. Nestled on 13 picturesque acres in the heart of Waterbury Center, this beautifully restored 1800s farmhouse seamlessly blends historic character with thoughtful updates and modern comfort. Warm, light-filled living spaces and an open, inviting floor plan create the perfect setting for both everyday living and effortless entertaining. The grounds are equally captivating, with open pastures, mature perennial gardens, a meandering brook, and a spacious private deck that invite you to slow down and enjoy Vermont's natural beauty. Equestrians and hobby farmers alike will appreciate the property's two barns with four horse stalls, fenced paddocks and grazing areas, and ample space to embrace a true country lifestyle. A charming garden shed provides additional storage while complementing the property's classic appeal. Whether you're searching for a full-time residence, a weekend retreat, or a place to gather with family and friends, Brookhaven Farm offers an exceptional combination of privacy, acreage, and authentic Vermont character; all just minutes from the village of Waterbury and Stowe, world class recreation, renowned skiing, and Interstate 89.
Property Details
Basic Information
- MLS Number:
- 5099400
- List Price:
- $1,075,000
- Bedrooms:
- 4
- Bathrooms:
- 3
Location
- Street:
- Guptil Road
- Building Number:
- 1211
- City:
- Waterbury
- State:
- VT
- Zip:
- 05677
- County:
- Washington
- School District:
- Harwood UHSD 19
- Elementary School:
- Brookside Elementary School
- Middle School:
- Crossett Brook Middle School
- High School:
- Harwood Union High School
Property
- Acres:
- 13.00
- Lot Description:
- Country Setting,
Horse/Animal Farm,
Field/Pasture,
Water View
- Zoning:
- Residential
- Driveway:
- Crushed Stone
- Road Frontage:
- 580
- Property Type:
- SFR
Building
- Year Built:
- 1875
- Full Baths:
- 2
- 3/4 Baths:
- 1
- Floors:
- Hardwood
- Total Rooms:
- 8
- Basement:
- Concrete,
Interior Access,
Interior Stairs
- Foundation:
- Poured Concrete
- Construction:
- Clapboard Exterior
- Square Feet:
- 3012
Interior
- Kitchen Size:
- Has Kitchen
- Living Room Size:
- Has Living Room
- Interior Features:
- Blinds,Cathedral Ceiling,Ceiling Fan,1 Fireplace,Kitchen Island,Walk-in Closet,2nd Floor Laundry,Attic with Pulldown
Exterior
- Roof:
- Asphalt Shingle
- Exterior:
- Barn,Full Fence,Porch,Shed
Utilities
- Electric:
- Circuit Breaker(s)
- Cooling:
- Wall AC Units
- Sewer:
- Private,
Septic
Legal
- Surveyed:
- Yes
- Taxes:
- $10,285
Amenities
- Garage Spaces:
- 1
Other
- Broker Name:
- Pall Spera Company Realtors-Stowe
- Agent Name:
- Kerry Douglas Pearce
- Office Phone:
- 802-253-9771
- Status:
- Active
- Latitude:
- 44.365627
- Longitude:
- -72.719231
- Waterfront:
- No
Map
Get Directions

Copyright PrimeMLS, Inc. All rights reserved. This information is deemed reliable, but not guaranteed. The data relating to real estate displayed on this display comes in part from the IDX Program of PrimeMLS. The information being provided is for consumers; personal, noncommercial use and may not be used for any purpose other than to identify prospective properties consumers may be interested in purchasing. Data last updated 7/14/2026.
Mortgage calculator source: iHomefinder. Schools info source: GreatSchools. WalkScore source: WalkScore. Market Report Source: iHomefinder with data from PrimeMLS, Inc.