Listing Courtesy of Janel Johnson, Coldwell Banker Hickok & Boardman / E. Montpelier Cell: 802-498-3013
Property Description
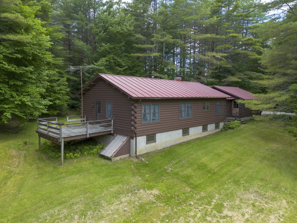
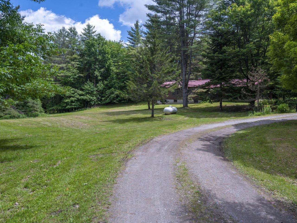
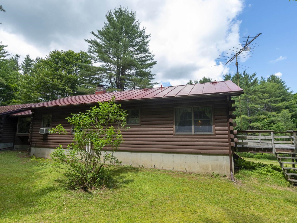
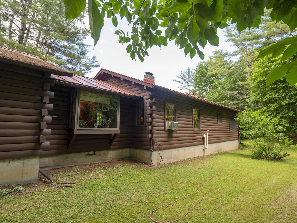
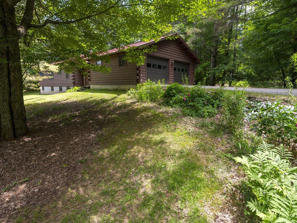
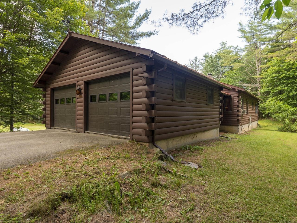
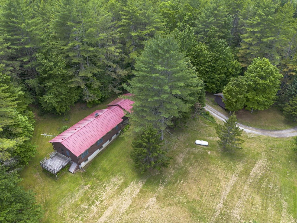
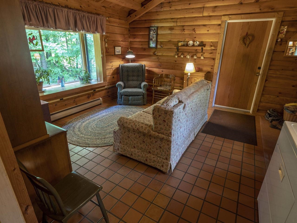
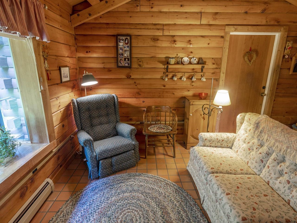
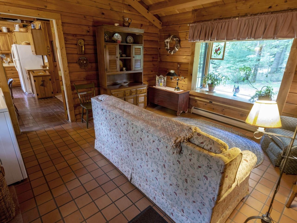
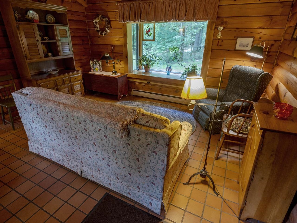
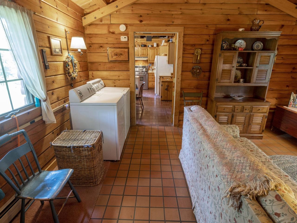
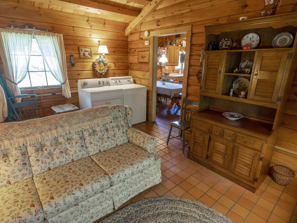
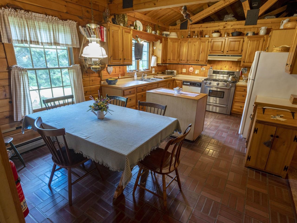
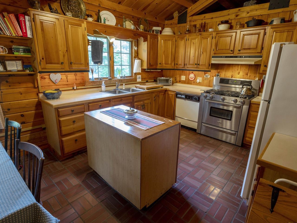
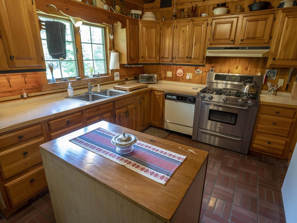
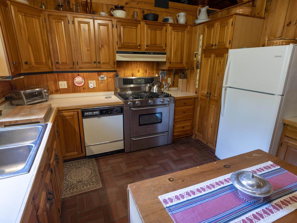
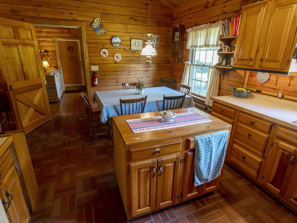
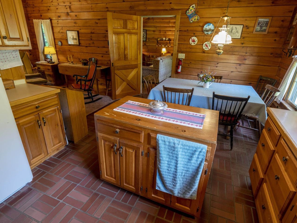
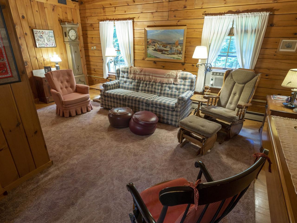
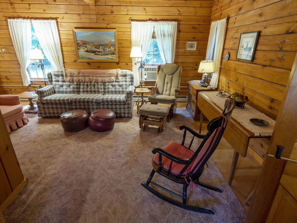
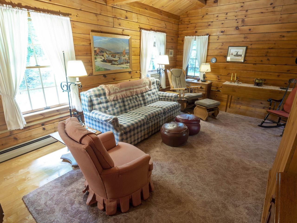
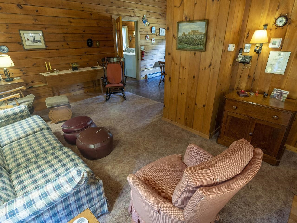
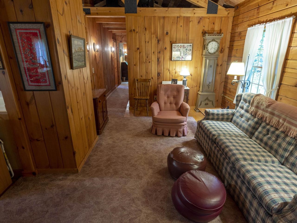
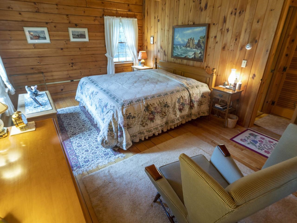
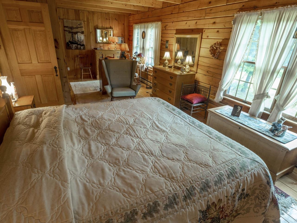
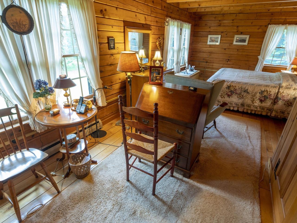
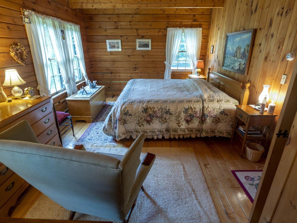
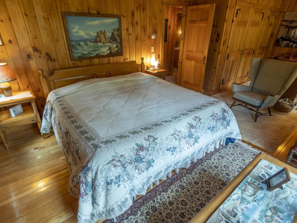
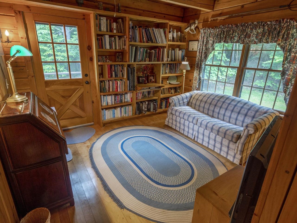
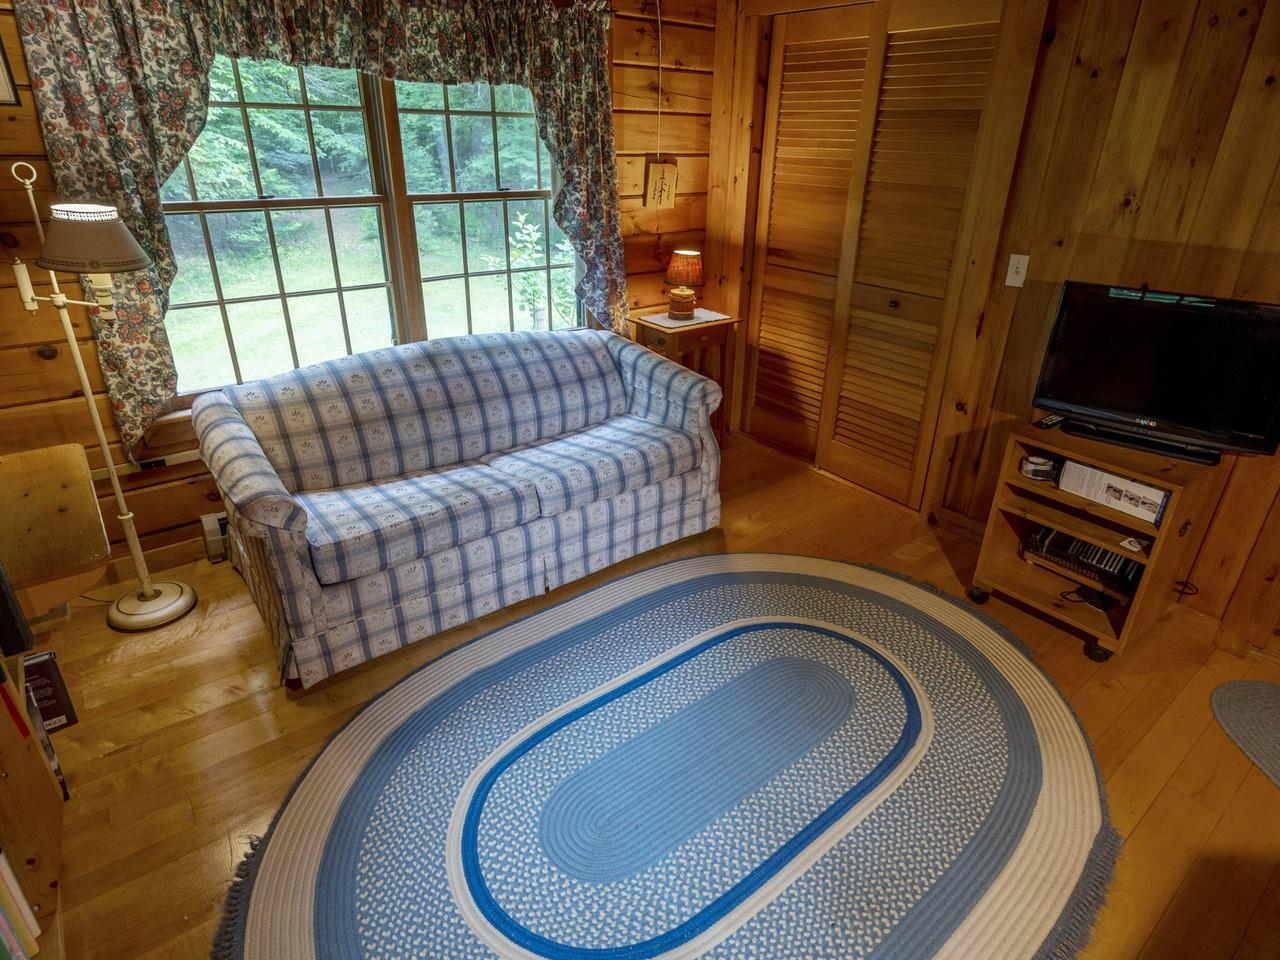
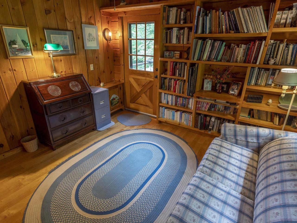
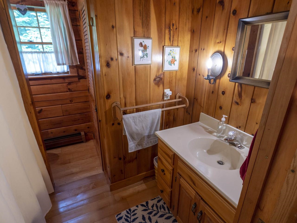
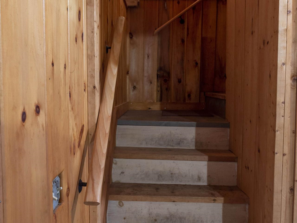
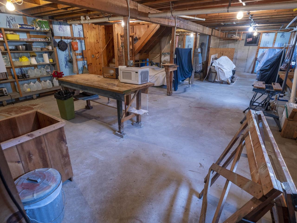
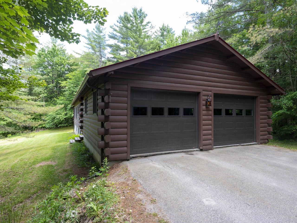
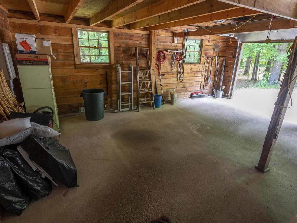
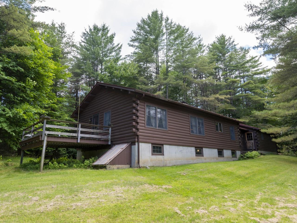
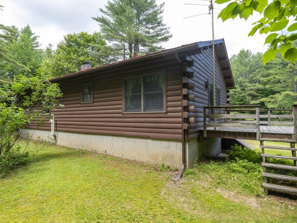
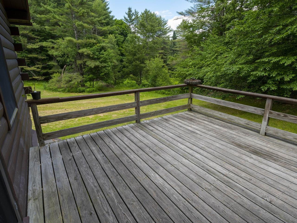
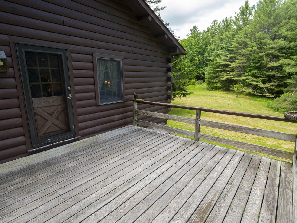
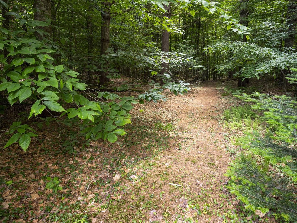
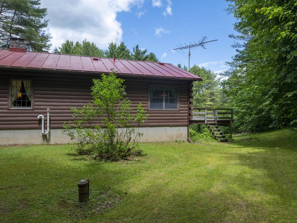
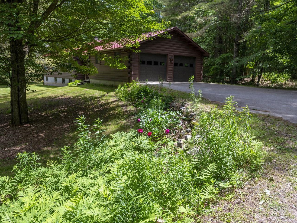
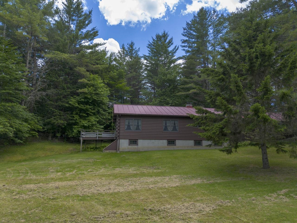
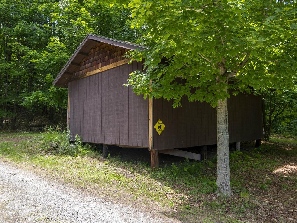
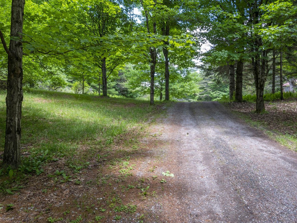
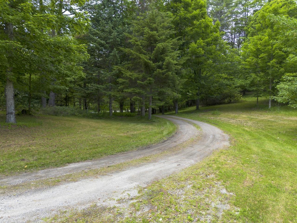
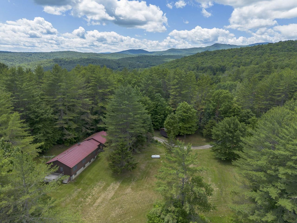
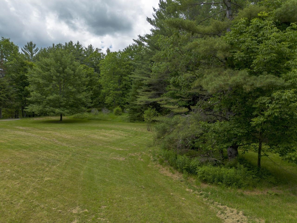
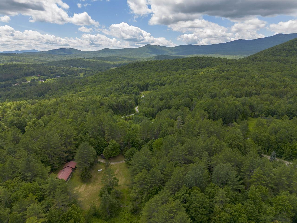
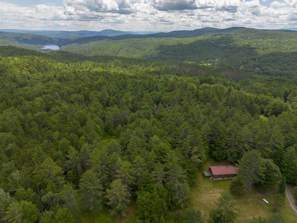
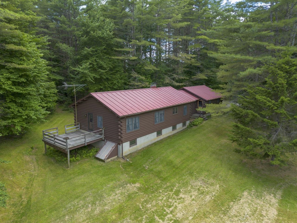
Escape to the comfort and charm of this cozy log cabin set on 13 peaceful acres in a prime Middlesex location. Warm wood interiors and an inviting open floor plan combine to provide a wonderful place to come home to. The kitchen, dining, and living areas flow together to form the heart of the home. A comfortable den provides flexible space for a home office or reading room. The home features two bedrooms, a full bath, convenient first-floor laundry, and hardwood flooring throughout. Standing seam roof for lasting durability. An attached two-car garage offers direct access and plenty of room for vehicles, storage, or hobbies. The basement offers additional storage and workshop space as does a detached shed. Enjoy the beauty of Vermont's outdoors right from your doorstep. With 13 acres to explore and both Wrightsville Reservoir and Shady Rill just minutes away for swimming, paddling, and recreation, this property is ideal for those who appreciate nature. The location is also close to Rumney Elementary School and an easy commute to Montpelier, making it a fantastic year-round residence or peaceful country retreat.
Copyright PrimeMLS, Inc. All rights reserved. This information is deemed reliable, but not guaranteed. The data relating to real estate displayed on this display comes in part from the IDX Program of PrimeMLS. The information being provided is for consumers; personal, noncommercial use and may not be used for any purpose other than to identify prospective properties consumers may be interested in purchasing. Data last updated 7/14/2026.
Mortgage calculator source: iHomefinder. Schools info source: GreatSchools. WalkScore source: WalkScore. Market Report Source: iHomefinder with data from PrimeMLS, Inc.
5513 Main Street, Waitsfield, VT 05673 | 802-496-5000 | www.mrvre.com