

1229 Mason Hill North, Starksboro, VT
- $469,000
- 2 bedrooms
- 1 bathrooms
- 1030 ft2
- 0.5 acres

Property Description
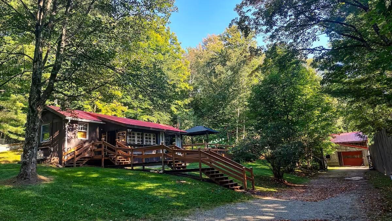
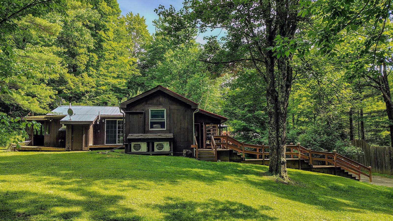
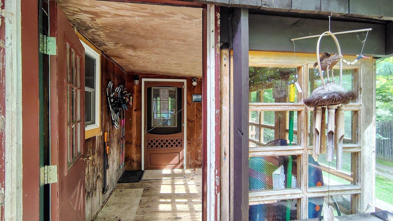
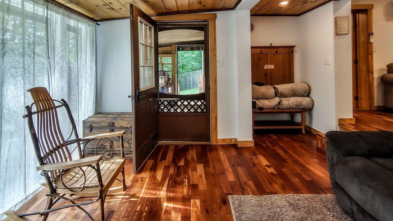
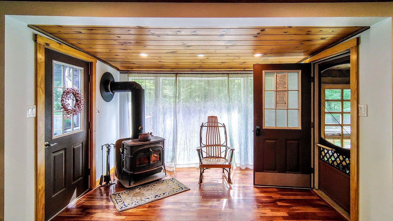
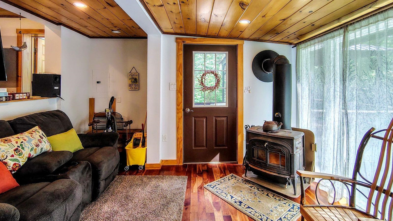
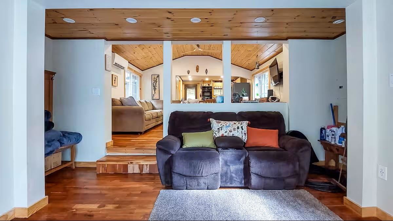
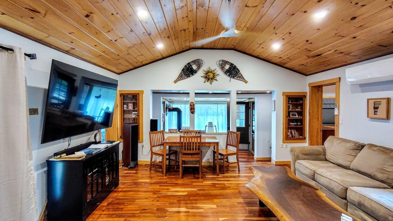
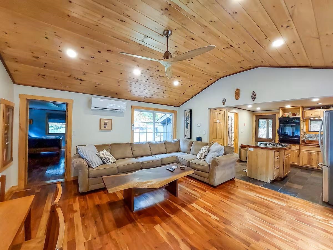
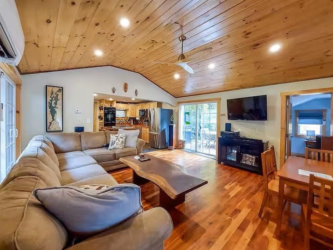
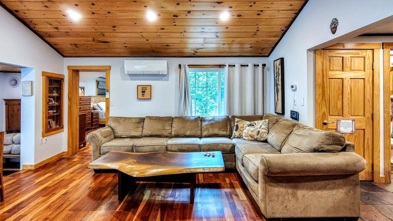
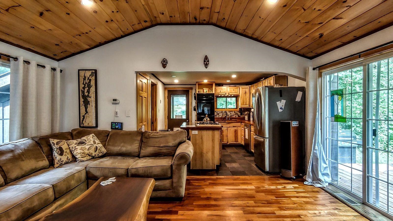
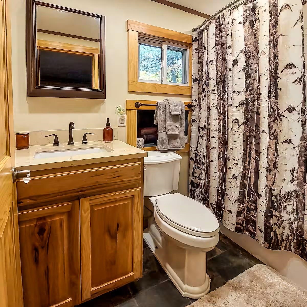
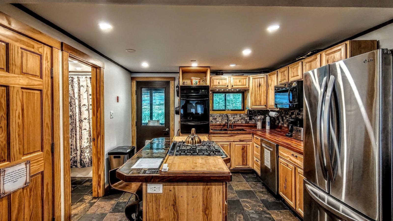
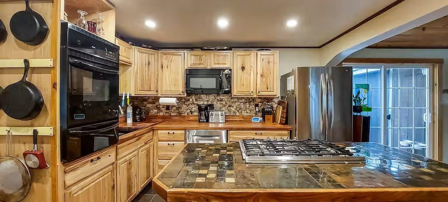
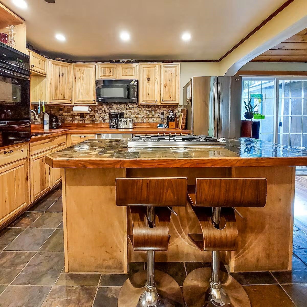
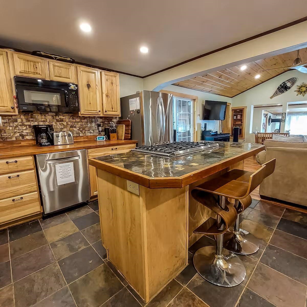
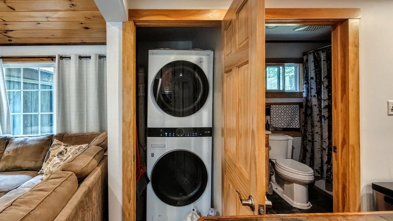
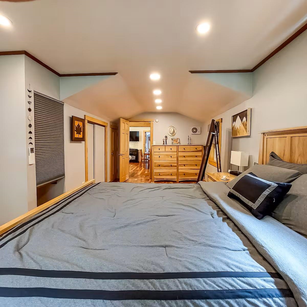
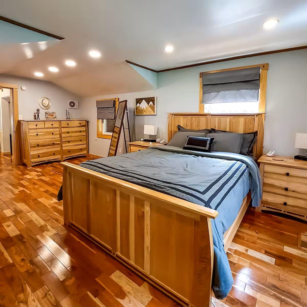
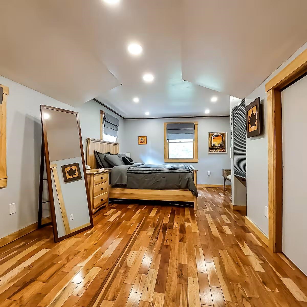
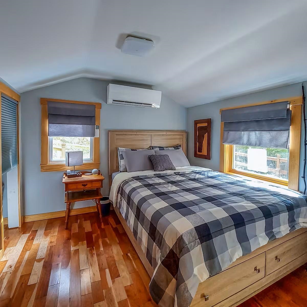
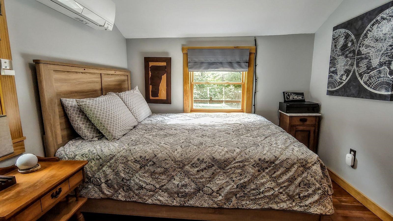
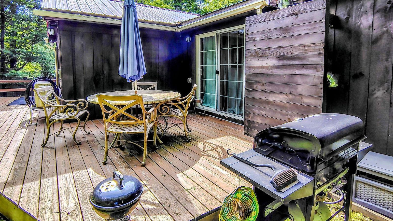
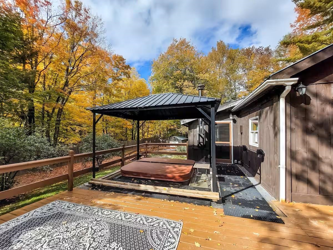
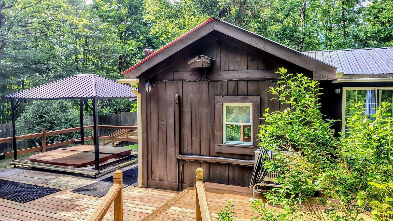
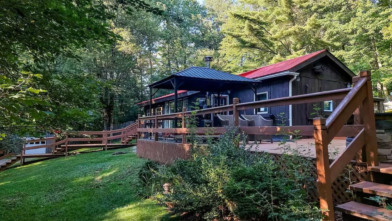
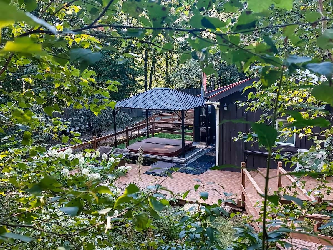
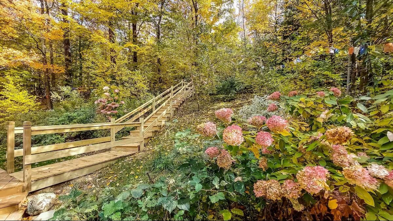
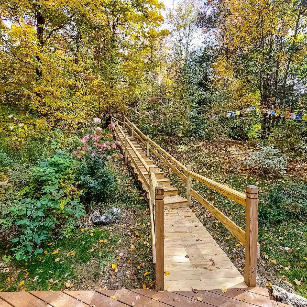
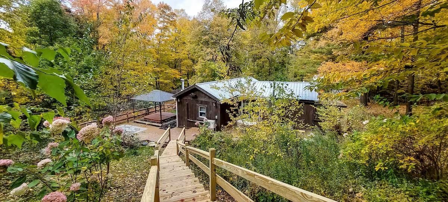
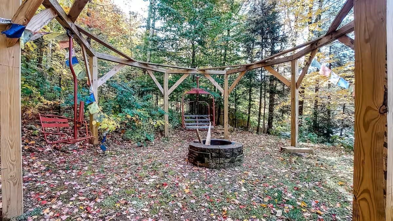
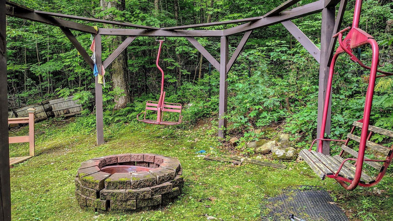
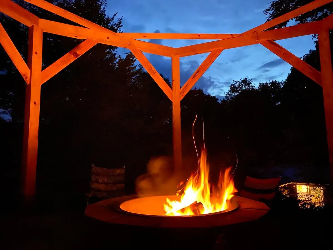
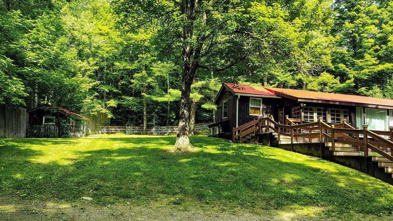
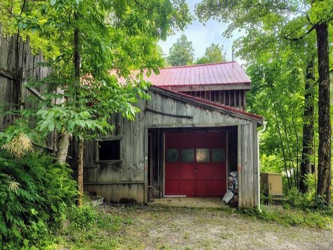
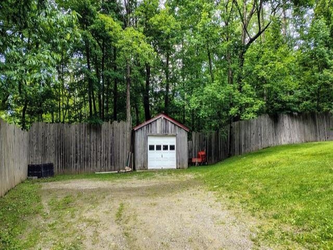
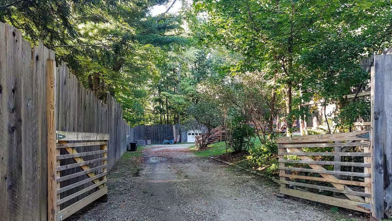
Welcome to a one-of-a-kind, recently renovated mountain retreat tucked into the woods of Starksboro, VT. Set on a quiet dead-end road along the Green Mountains, this warm and inviting home offers privacy, peace, and year-round adventure. Inside, rustic charm meets modern updates with a vaulted pine tongue-and-groove ceiling, cherry hardwood floors, natural slate, wood-burning fireplace, updated bath, and a remodeled kitchen featuring hickory cabinetry and butcher block countertops. A detached garage offers a finished bonus room above, connected to the home by a unique catwalk for convenient year-round access while maintaining privacy. Outside, enjoy the expansive deck, fully fenced yard, hot tub, and fire pit with pergola. Major updates include a full renovation-2018, three mini-splits-2022, new roofs on all buildings and refrigerator-2024, energy-efficient washer/dryer-2025, and a new oil tank-2026. Move-in ready and ideal as a full-time home, Vermont getaway, or investment property.
Property Details
Basic Information
- MLS Number:
- 5097524
- List Price:
- $469,000
- Bedrooms:
- 2
- Bathrooms:
- 1
Location
- Street:
- Mason Hill North
- Building Number:
- 1229
- City:
- Starksboro
- State:
- VT
- Zip:
- 05487
- County:
- Addison
- School District:
- Mount Abraham UHSD 28
- Elementary School:
- Robinson School
- Middle School:
- Mount Abraham Union Mid/High
- High School:
- Mount Abraham UHSD 28
Property
- Acres:
- 0.50
- Lot Description:
- Landscaped
- Zoning:
- R
- Driveway:
- Gravel
- Road Frontage:
- 100
- Property Type:
- SFR
Building
- Year Built:
- 1960
- Full Baths:
- 1
- Floors:
- Hardwood,Tile,Wood
- Stories:
- true
- Total Rooms:
- 6
- Basement:
- Bulkhead,
Concrete Floor,
Interior Access,
Partial,
Unfinished
- Foundation:
- Poured Concrete
- Construction:
- Wood Frame
- Square Feet:
- 1030
Interior
- Kitchen Size:
- Has Kitchen
- Living Room Size:
- Has Living Room
- Interior Features:
- Living/Dining,Natural Woodwork
Exterior
- Roof:
- Metal
- Exterior:
- Deck,Partial Fence ,Gazebo,Hot Tub,Enclosed Porch,Shed
Utilities
- Electric:
- Circuit Breaker(s)
- Cooling:
- Mini Split
- Sewer:
- Private
Legal
- Surveyed:
- Unknown
- Taxes:
- $4,852
Amenities
- Garage Spaces:
- 2
- Appliances:
- Dishwasher,
Range Hood,
Microwave,
Gas Range,
Refrigerator,
All-in-one Washer/Dryer
Other
- Broker Name:
- OwnerEntry.com
- Agent Name:
- Dave White
- Office Phone:
- 617-542-9300
- Status:
- Active
- Latitude:
- 44.274138
- Longitude:
- -73.028212
- Waterfront:
- No
Map
Get Directions

Copyright PrimeMLS, Inc. All rights reserved. This information is deemed reliable, but not guaranteed. The data relating to real estate displayed on this display comes in part from the IDX Program of PrimeMLS. The information being provided is for consumers; personal, noncommercial use and may not be used for any purpose other than to identify prospective properties consumers may be interested in purchasing. Data last updated 7/14/2026.
Mortgage calculator source: iHomefinder. Schools info source: GreatSchools. WalkScore source: WalkScore. Market Report Source: iHomefinder with data from PrimeMLS, Inc.