

2 Green Street, Barre City, VT
- $385,000
- 3 bedrooms
- 2 bathrooms
- 1490 ft2
- 0.25 acres


Property Description
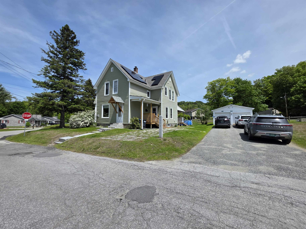
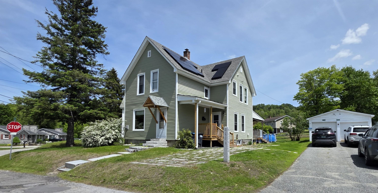
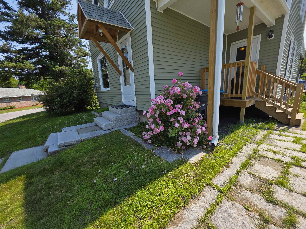
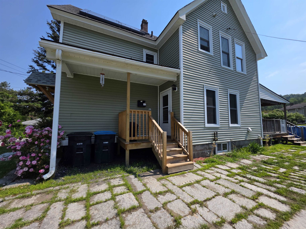
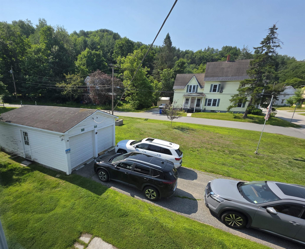
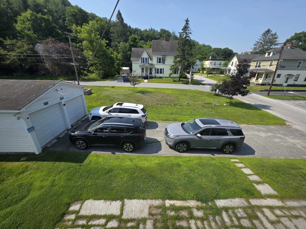
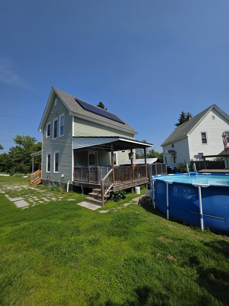
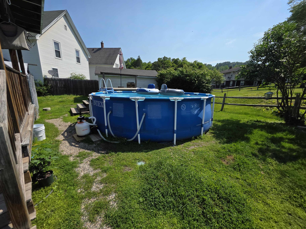
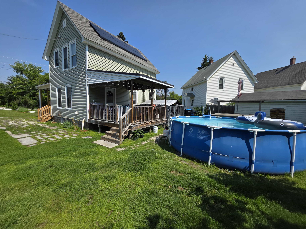
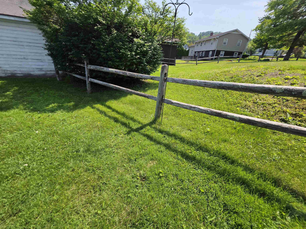
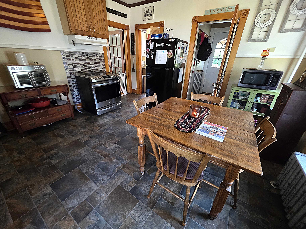
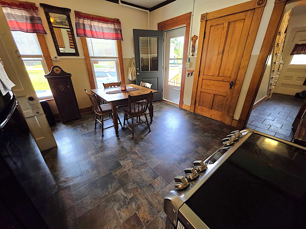
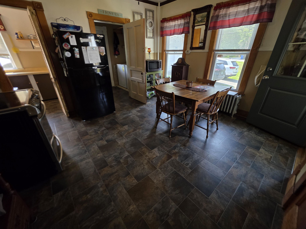
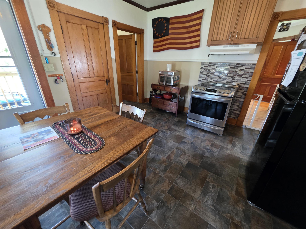
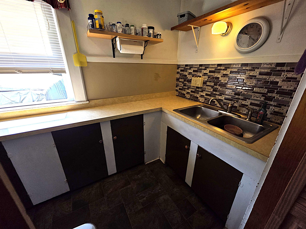
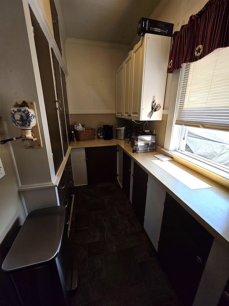
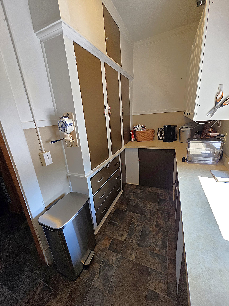
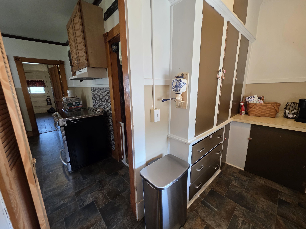
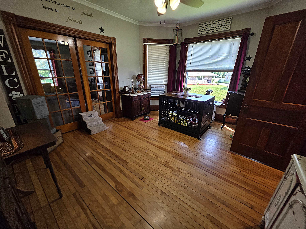
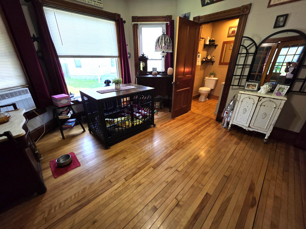
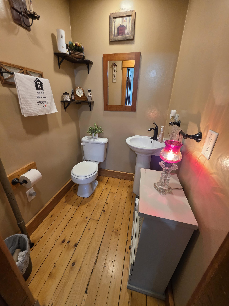
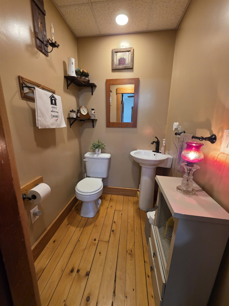
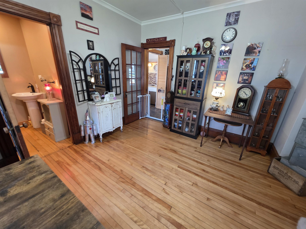
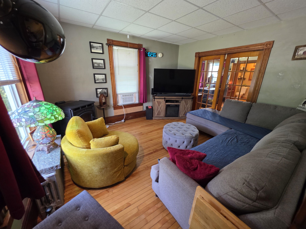
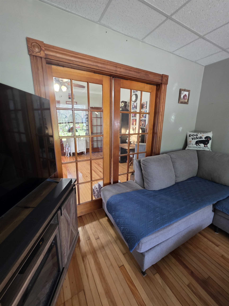
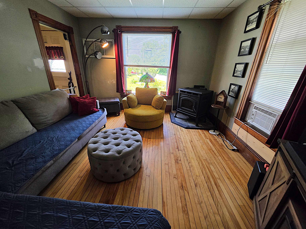
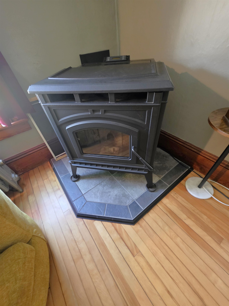
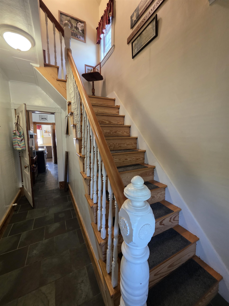
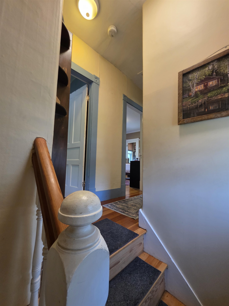
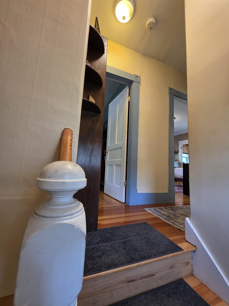
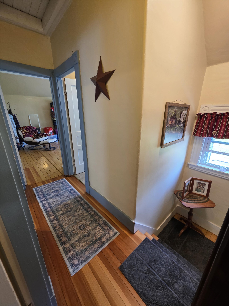
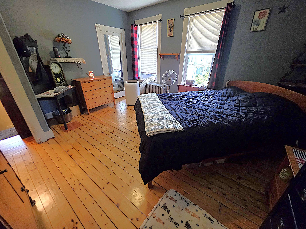
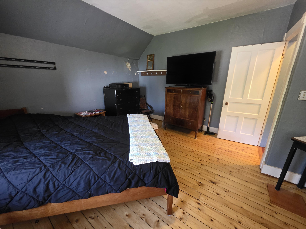
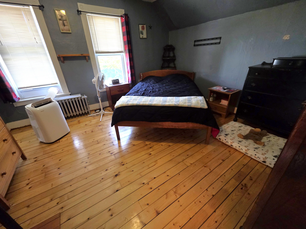
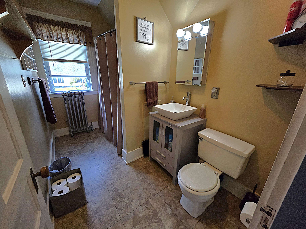
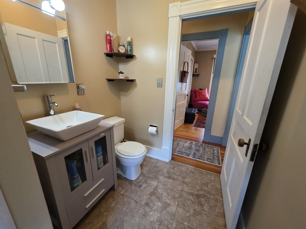
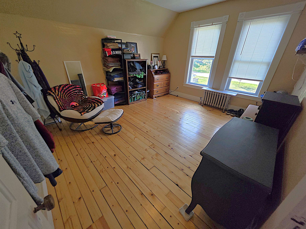
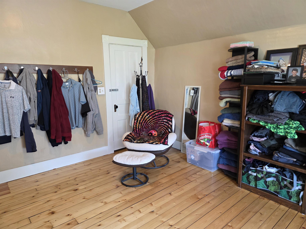
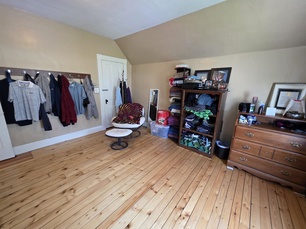
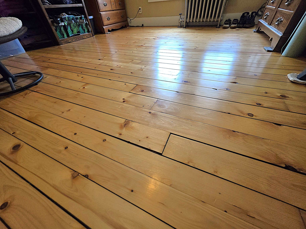
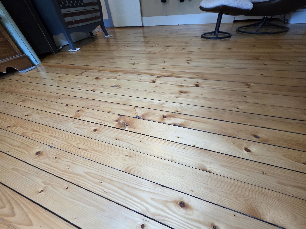
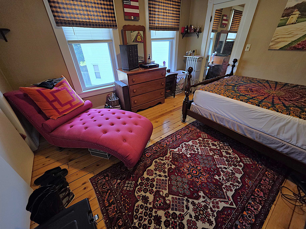
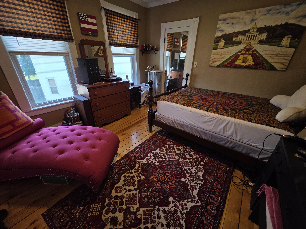
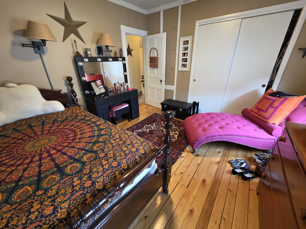
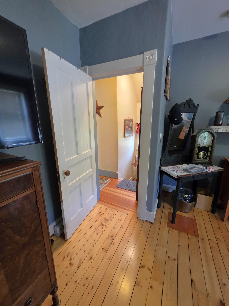
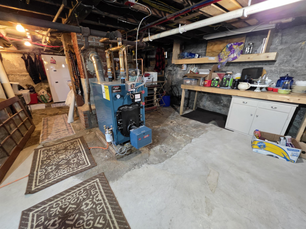
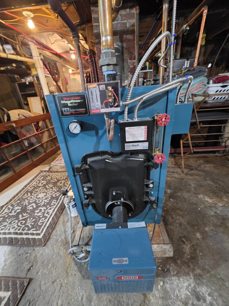
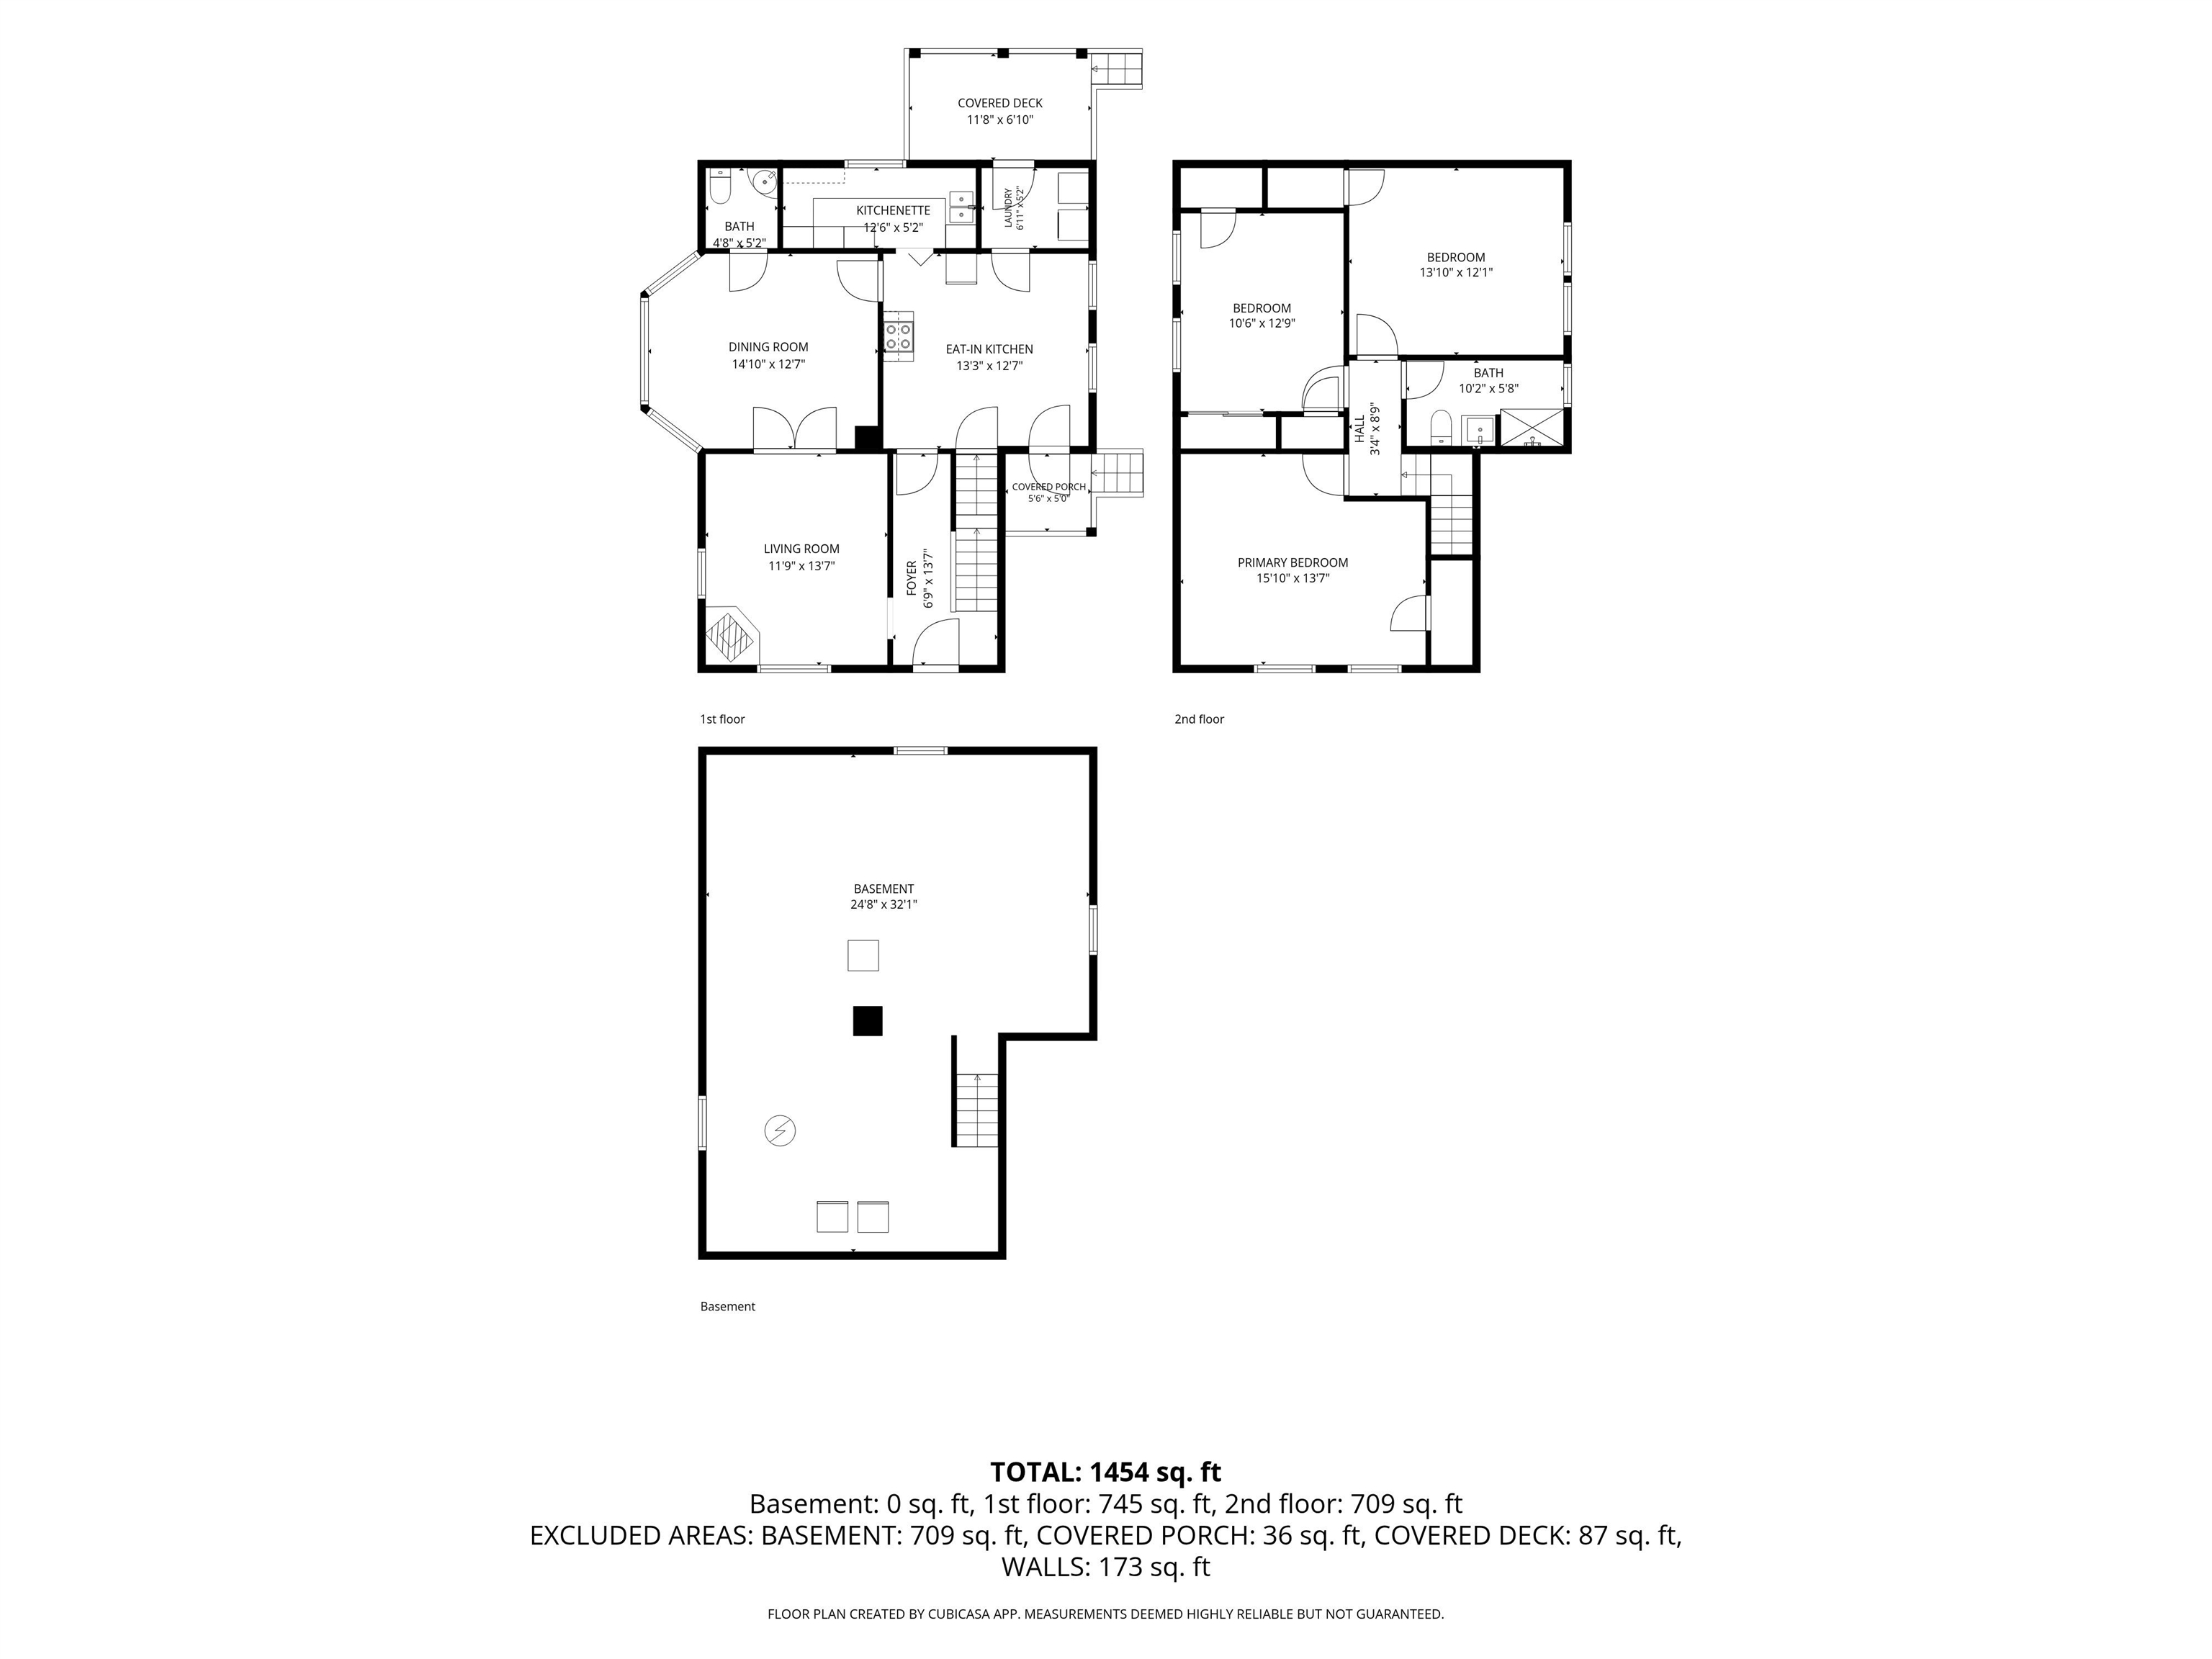
Some homes simply have a feeling. From the moment you arrive, you'll appreciate the timeless charm of this beautifully updated New England home, where original craftsmanship meets the peace of mind of modern improvements. Rich woodwork, gleaming wood floors, covered porches, and one of the home's most unique features; its historic maid's kitchen; celebrate the character of a bygone era, while updated windows, a newer roof, and an efficient heating system provide the confidence today's buyers are searching for. Perfectly positioned on a spacious corner lot just moments from Spaulding High School, this three-bedroom, one-and-a-half-bath home offers approximately a quarter acre of outdoor space, a detached two-car garage, and inviting covered porches that extend your living space outdoors. Every room tells a story, blending warmth, craftsmanship, and thoughtful updates into a home that's as functional as it is beautiful. Whether you're entertaining friends, enjoying a quiet morning on the porch, or simply admiring the craftsmanship that's difficult to replicate today, this home offers a rare opportunity to own a piece of Vermont history without sacrificing modern comfort.
Property Details
Basic Information
- MLS Number:
- 5097433
- List Price:
- $385,000
- Bedrooms:
- 3
- Bathrooms:
- 2
- Virtual Tour:
- View Virtual Tour
Location
- Street:
- Green Street
- Building Number:
- 2
- City:
- Barre City
- State:
- VT
- Zip:
- 05641
- County:
- Washington
- School District:
- Barre City School District
- Elementary School:
- Barre City Elem & Middle Sch
- Middle School:
- Barre City Elem & Middle Sch
- High School:
- Spaulding High School
Property
- Acres:
- 0.25
- Lot Description:
- City Lot,
Corner,
Level
- Zoning:
- Residential
- Driveway:
- Paved
- Property Type:
- SFR
Building
- Year Built:
- 1902
- Full Baths:
- 1
- Half Baths:
- 1
- Floors:
- Vinyl,Wood
- Total Rooms:
- 6
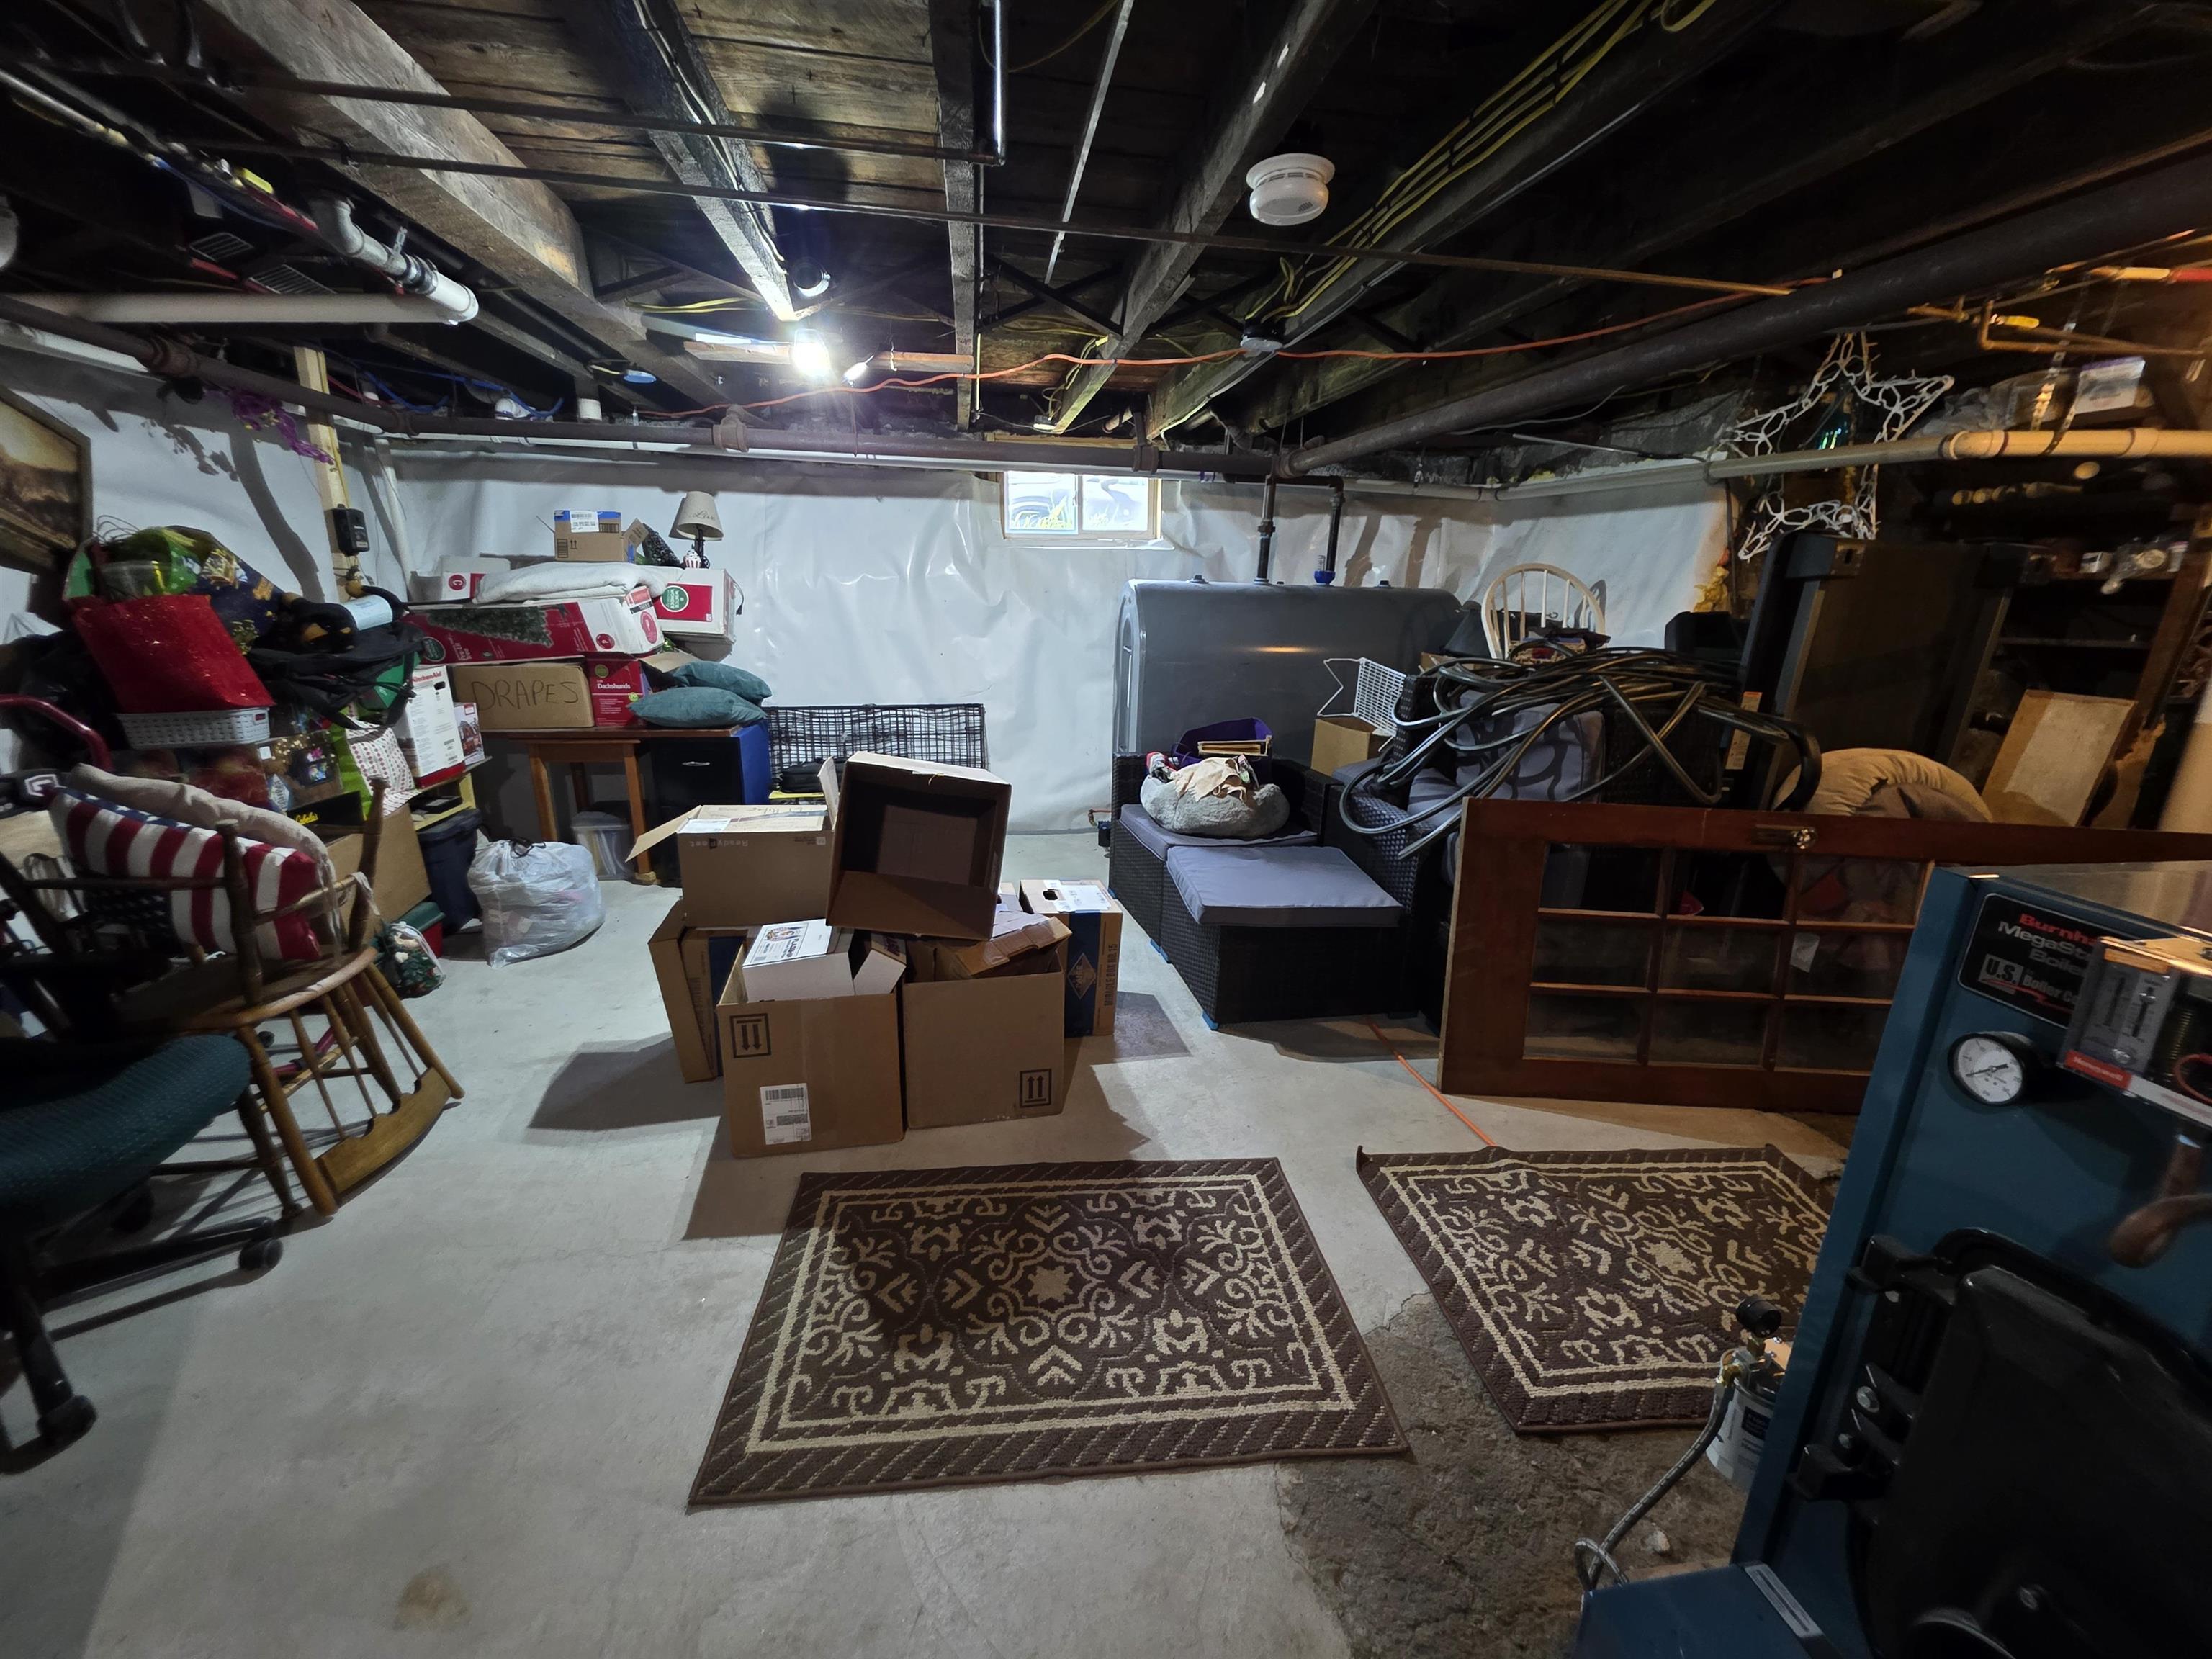
- Basement:
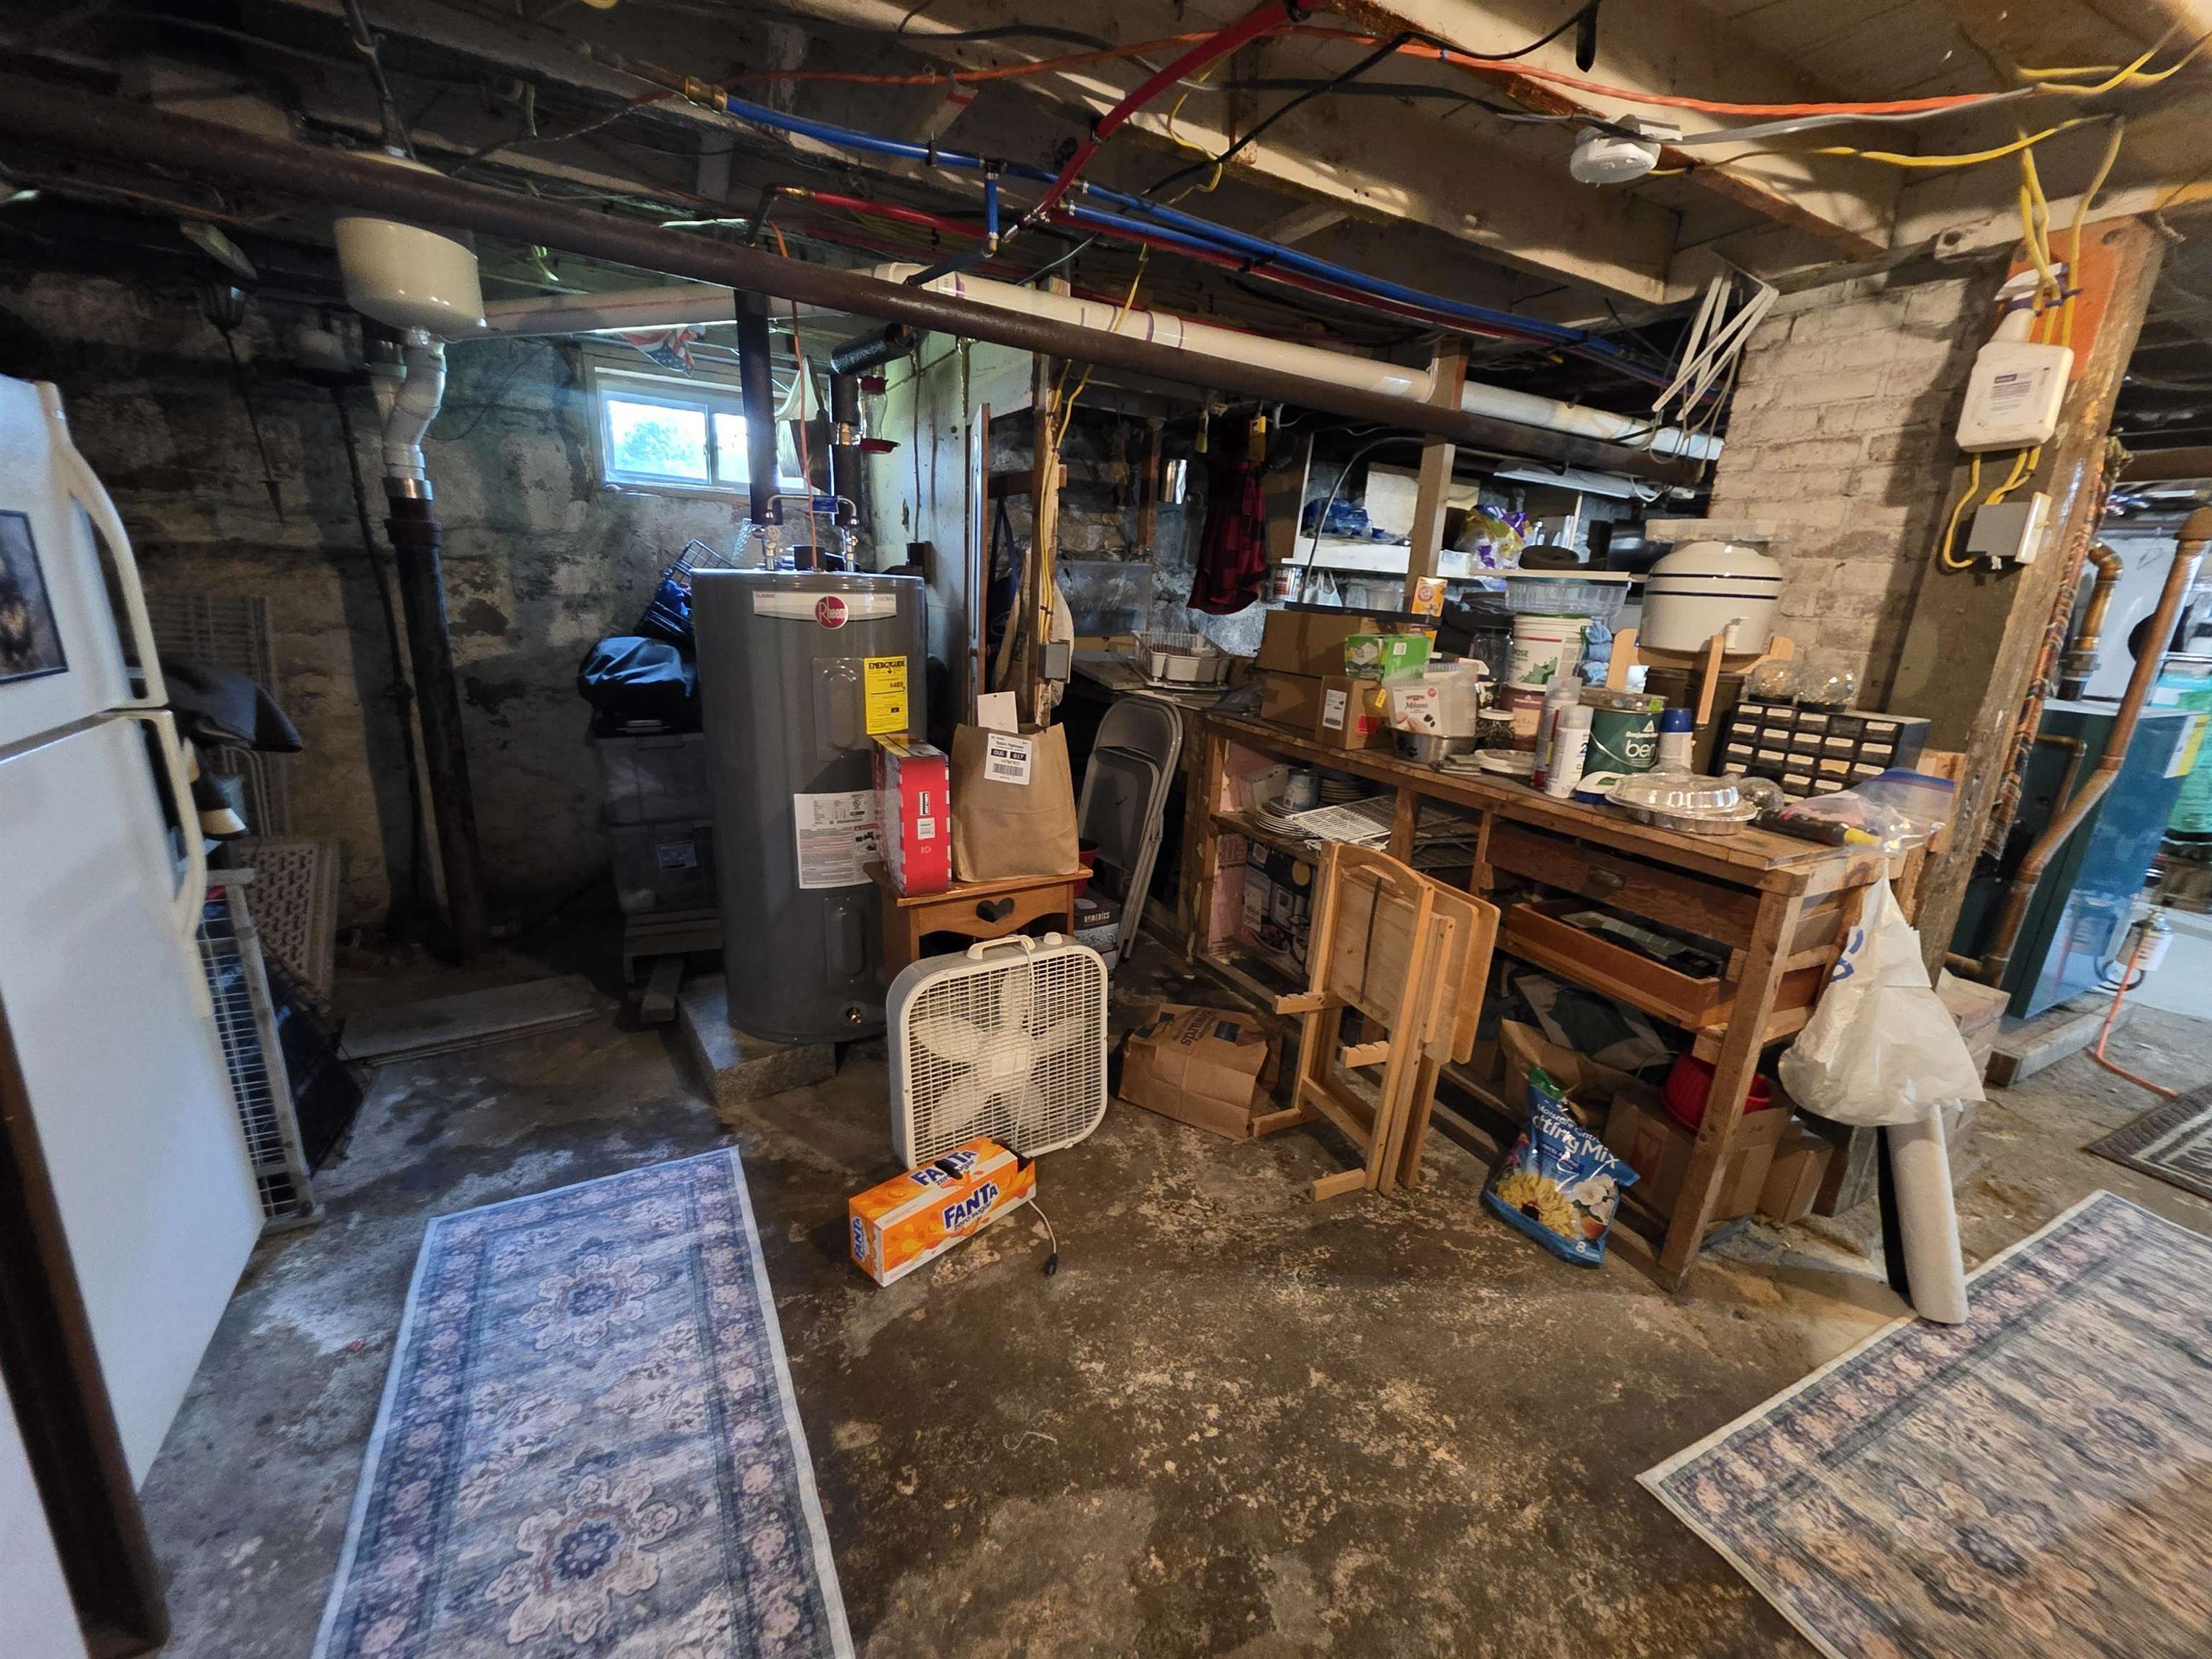
- Full,
Unfinished
- Foundation:
- Concrete,Granite,Stone
- Construction:
- Wood Frame,Vinyl Siding
- Square Feet:
- 1490
Interior
- Kitchen Size:
- Has Kitchen
- Living Room Size:
- Has Living Room
- Interior Features:
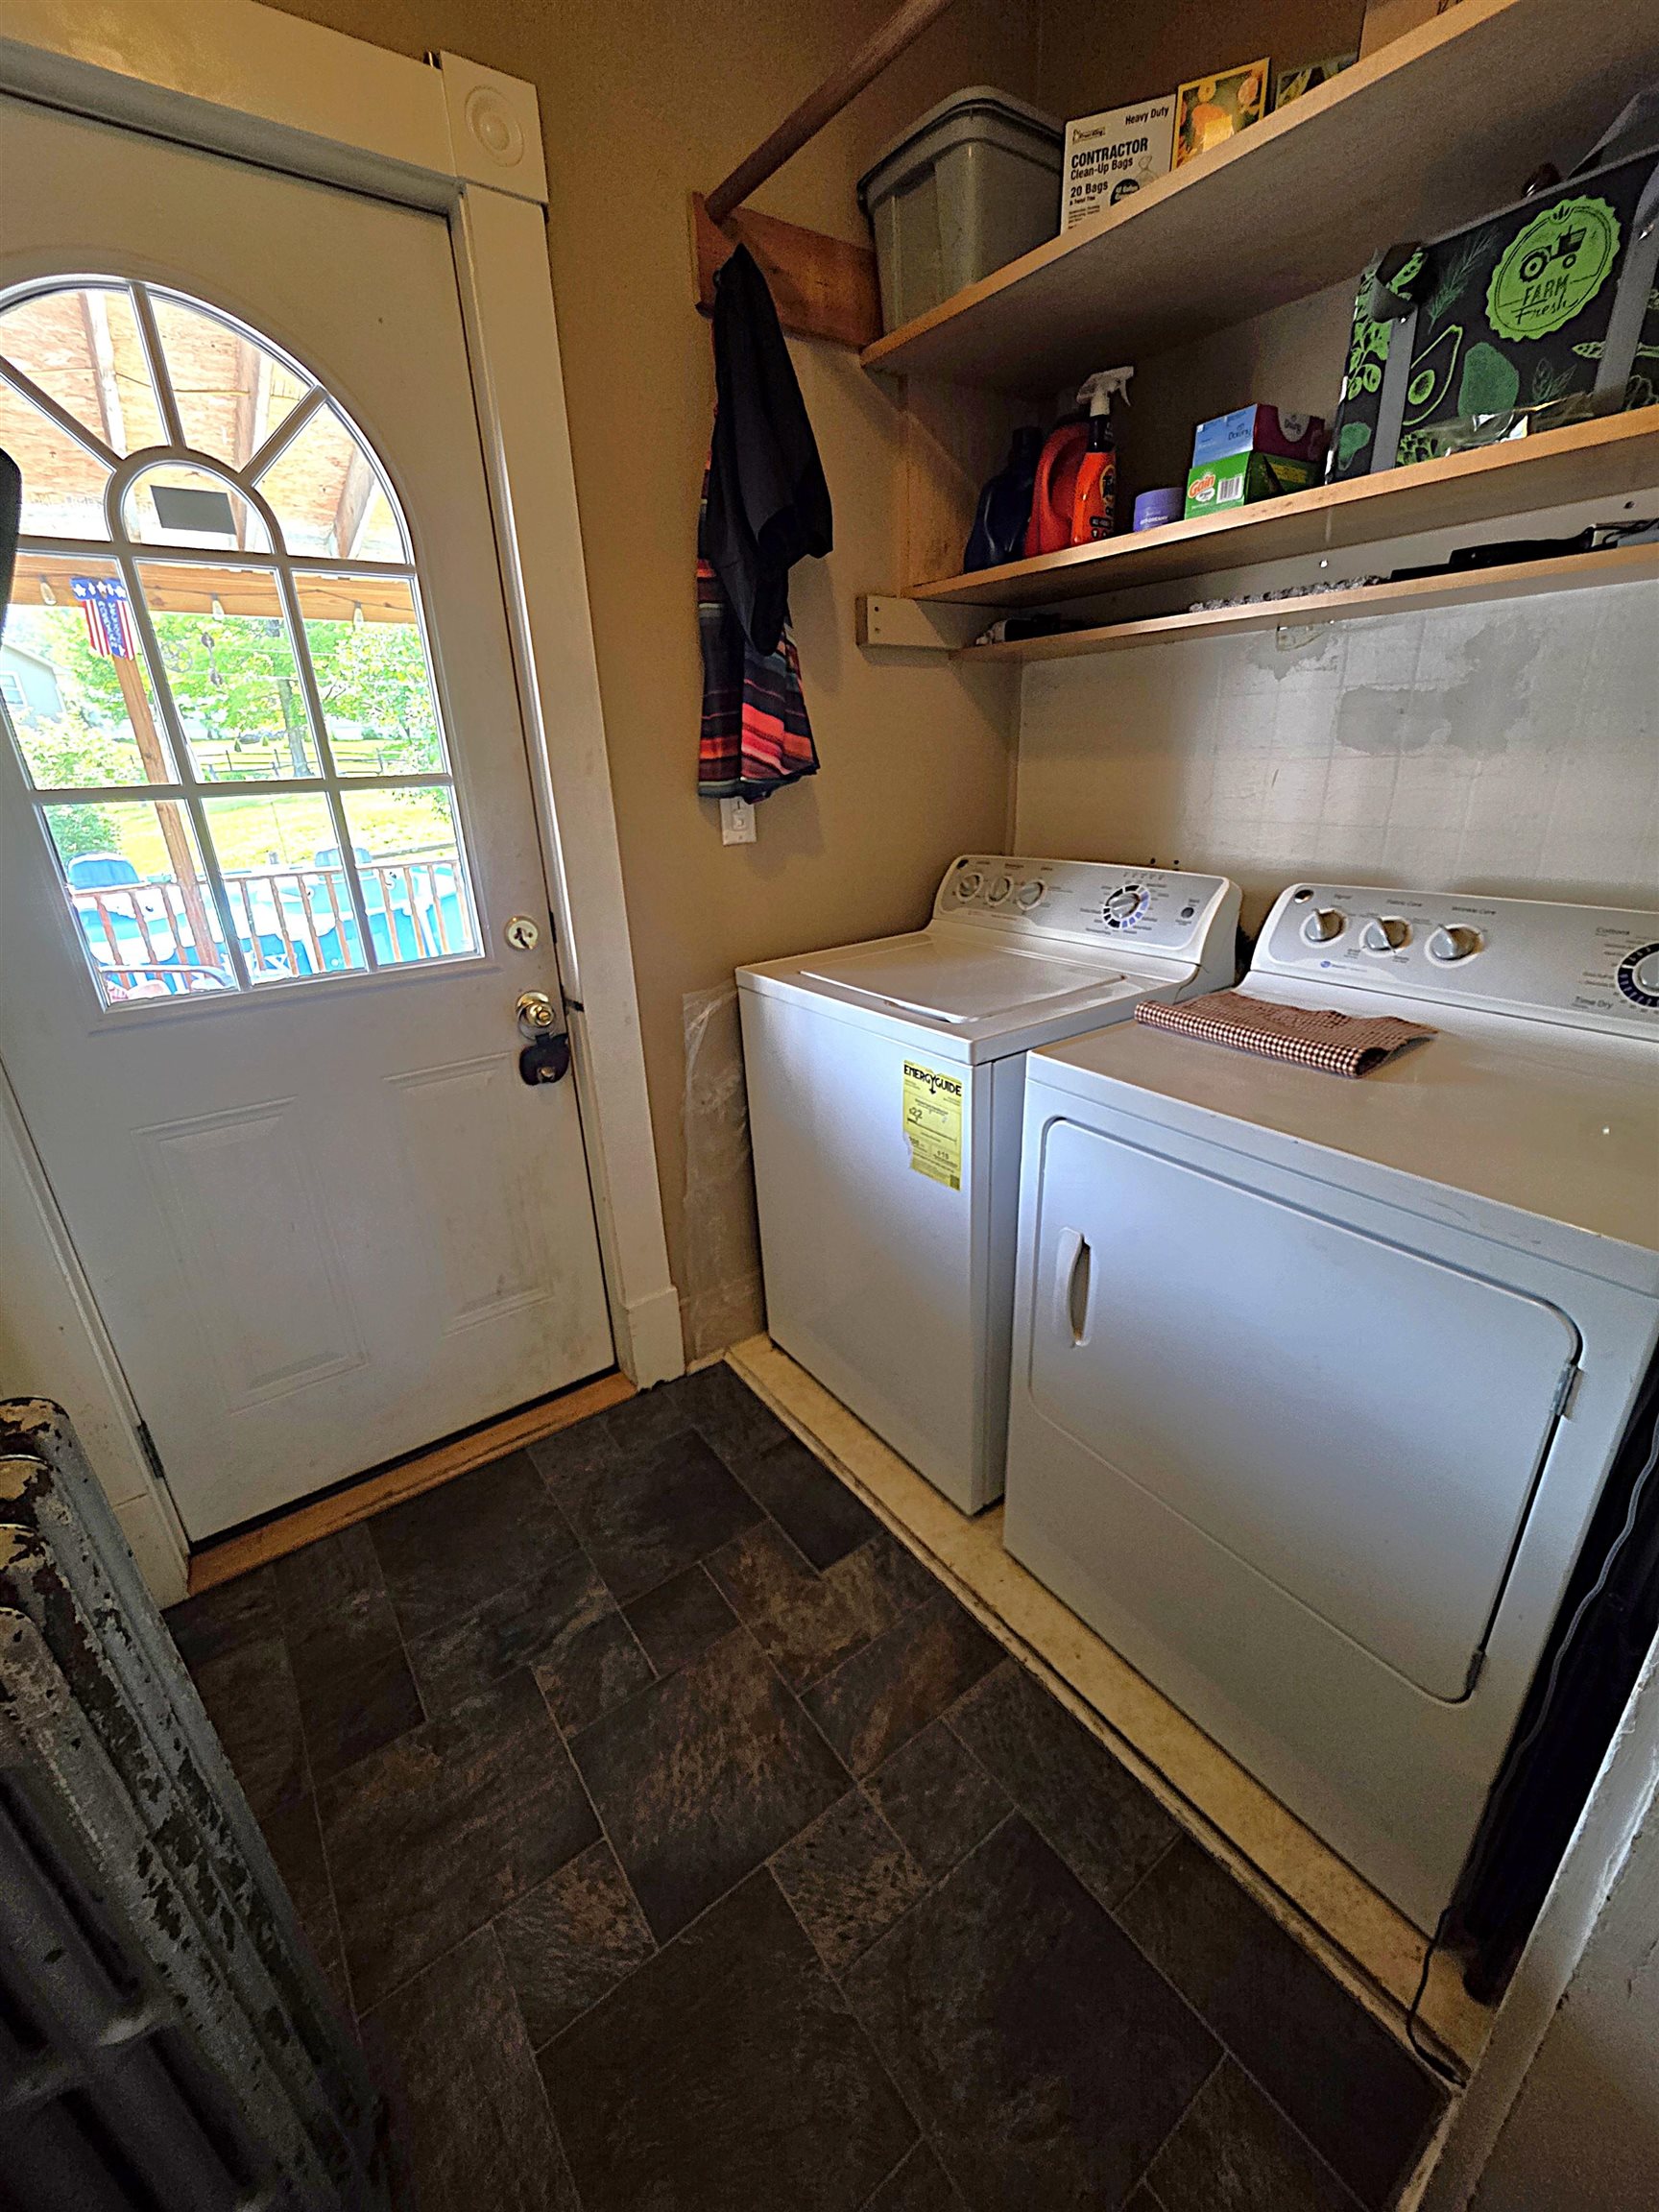
- Ceiling Fan,Laundry Hook-ups,Natural Light,Natural Woodwork
Exterior
- Roof:
- Asphalt Shingle
- Exterior:
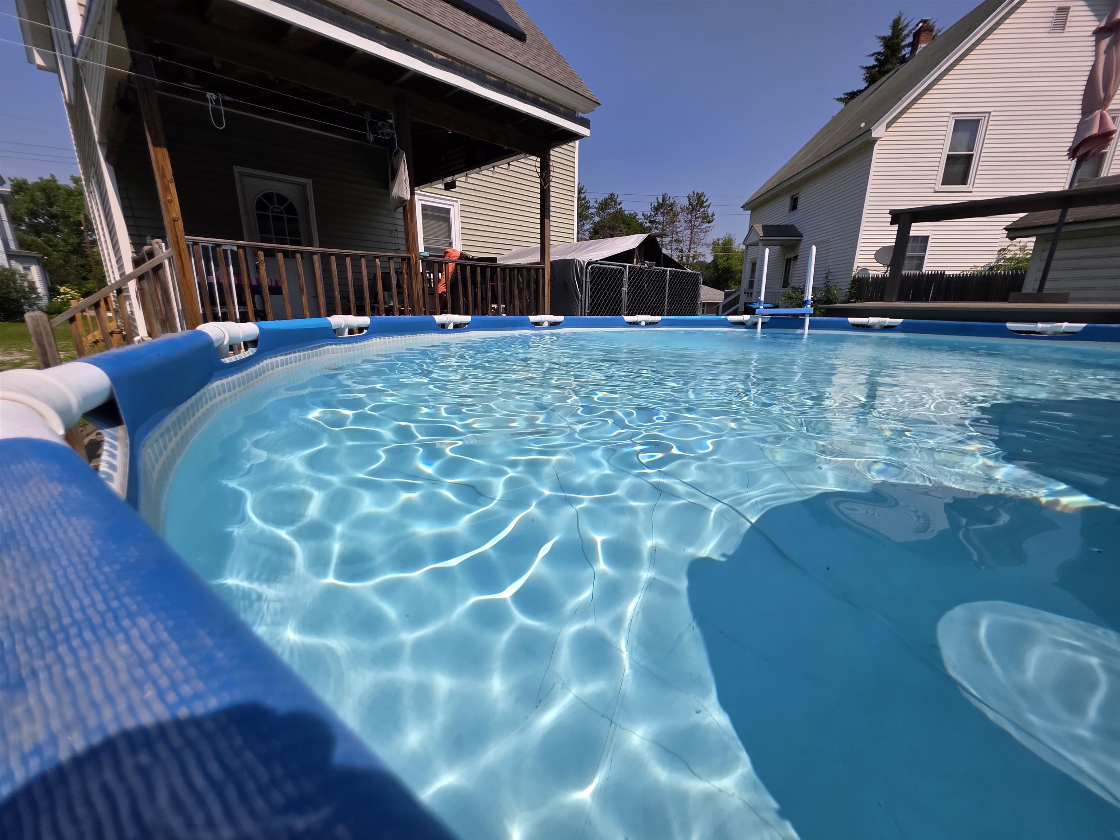
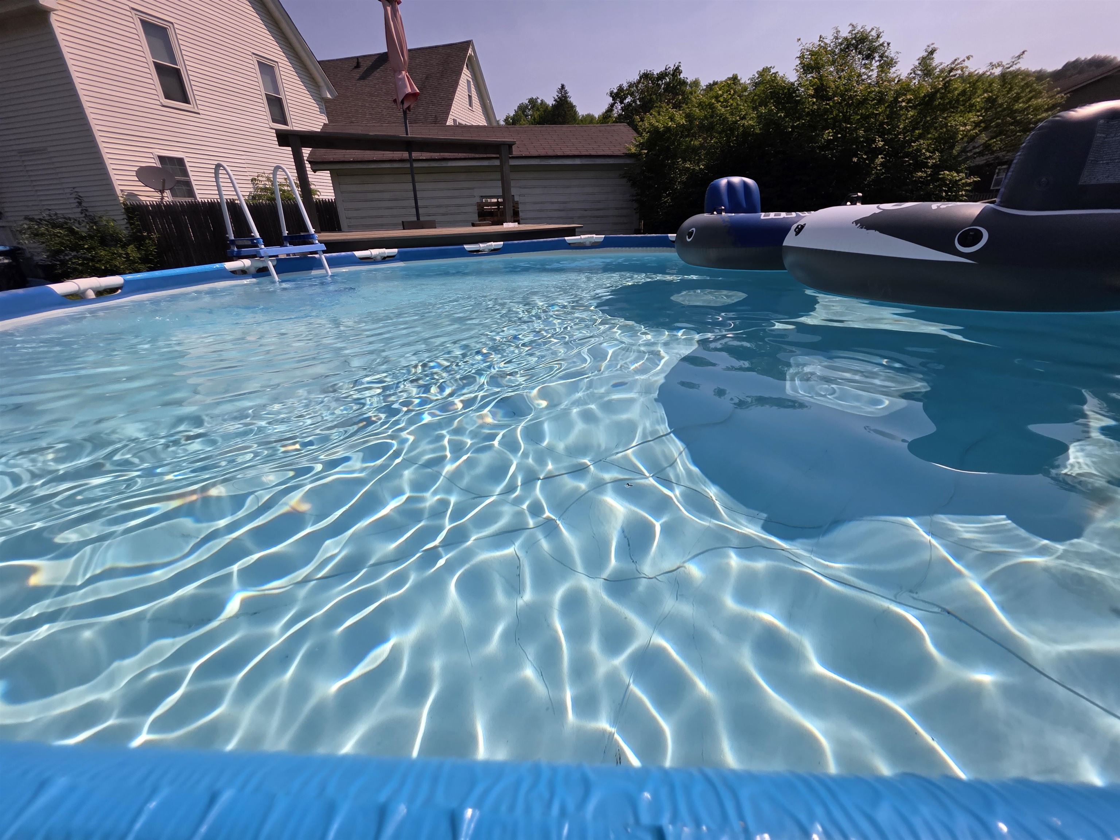
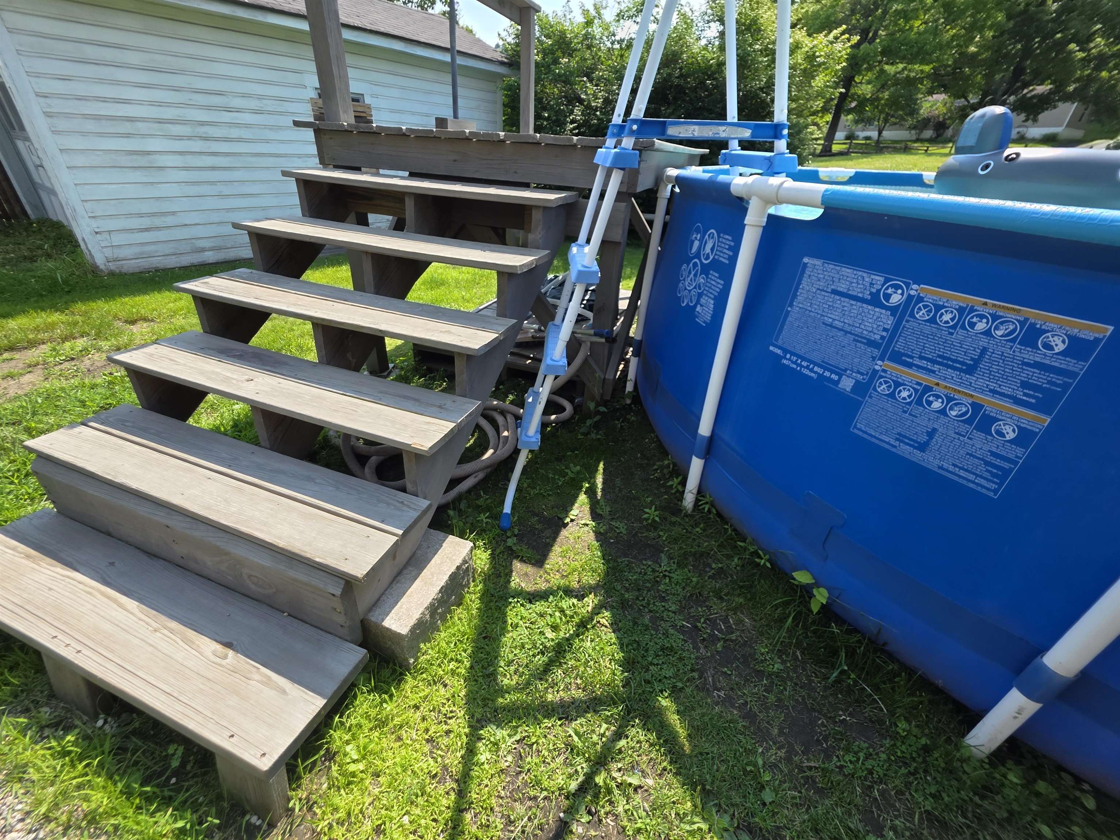
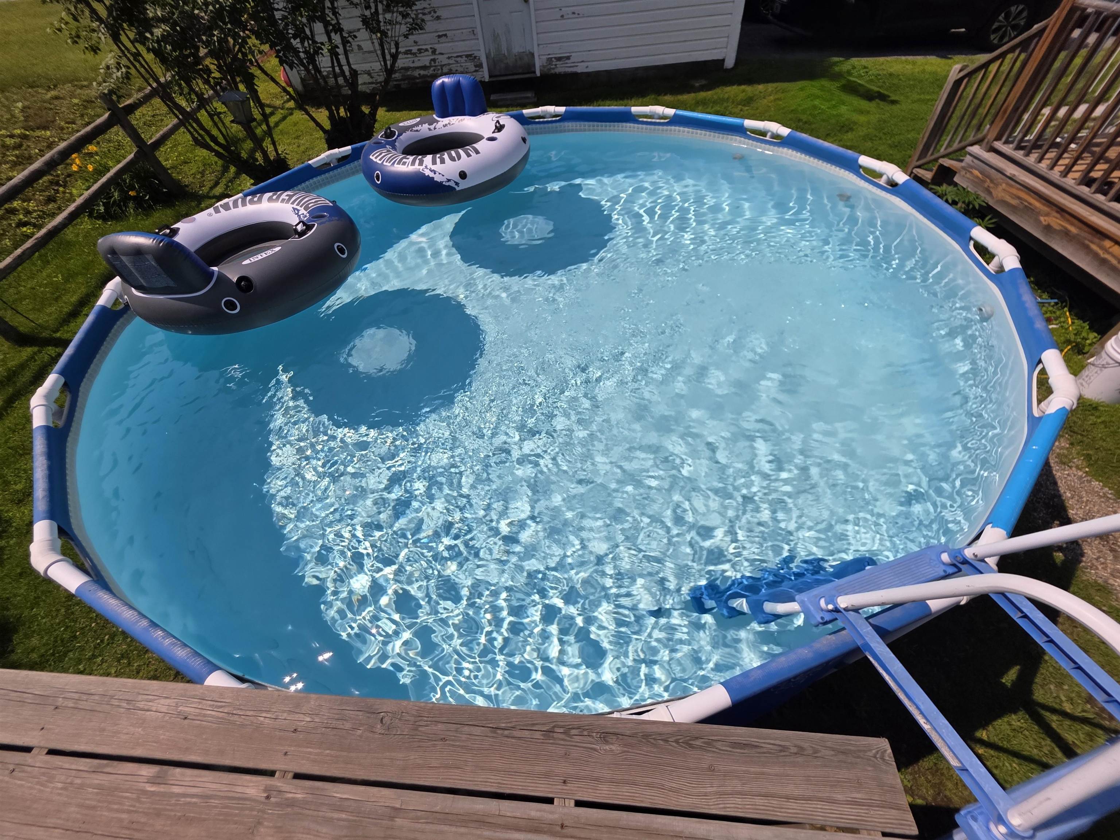
- Above Ground Pool,Covered Porch
Utilities
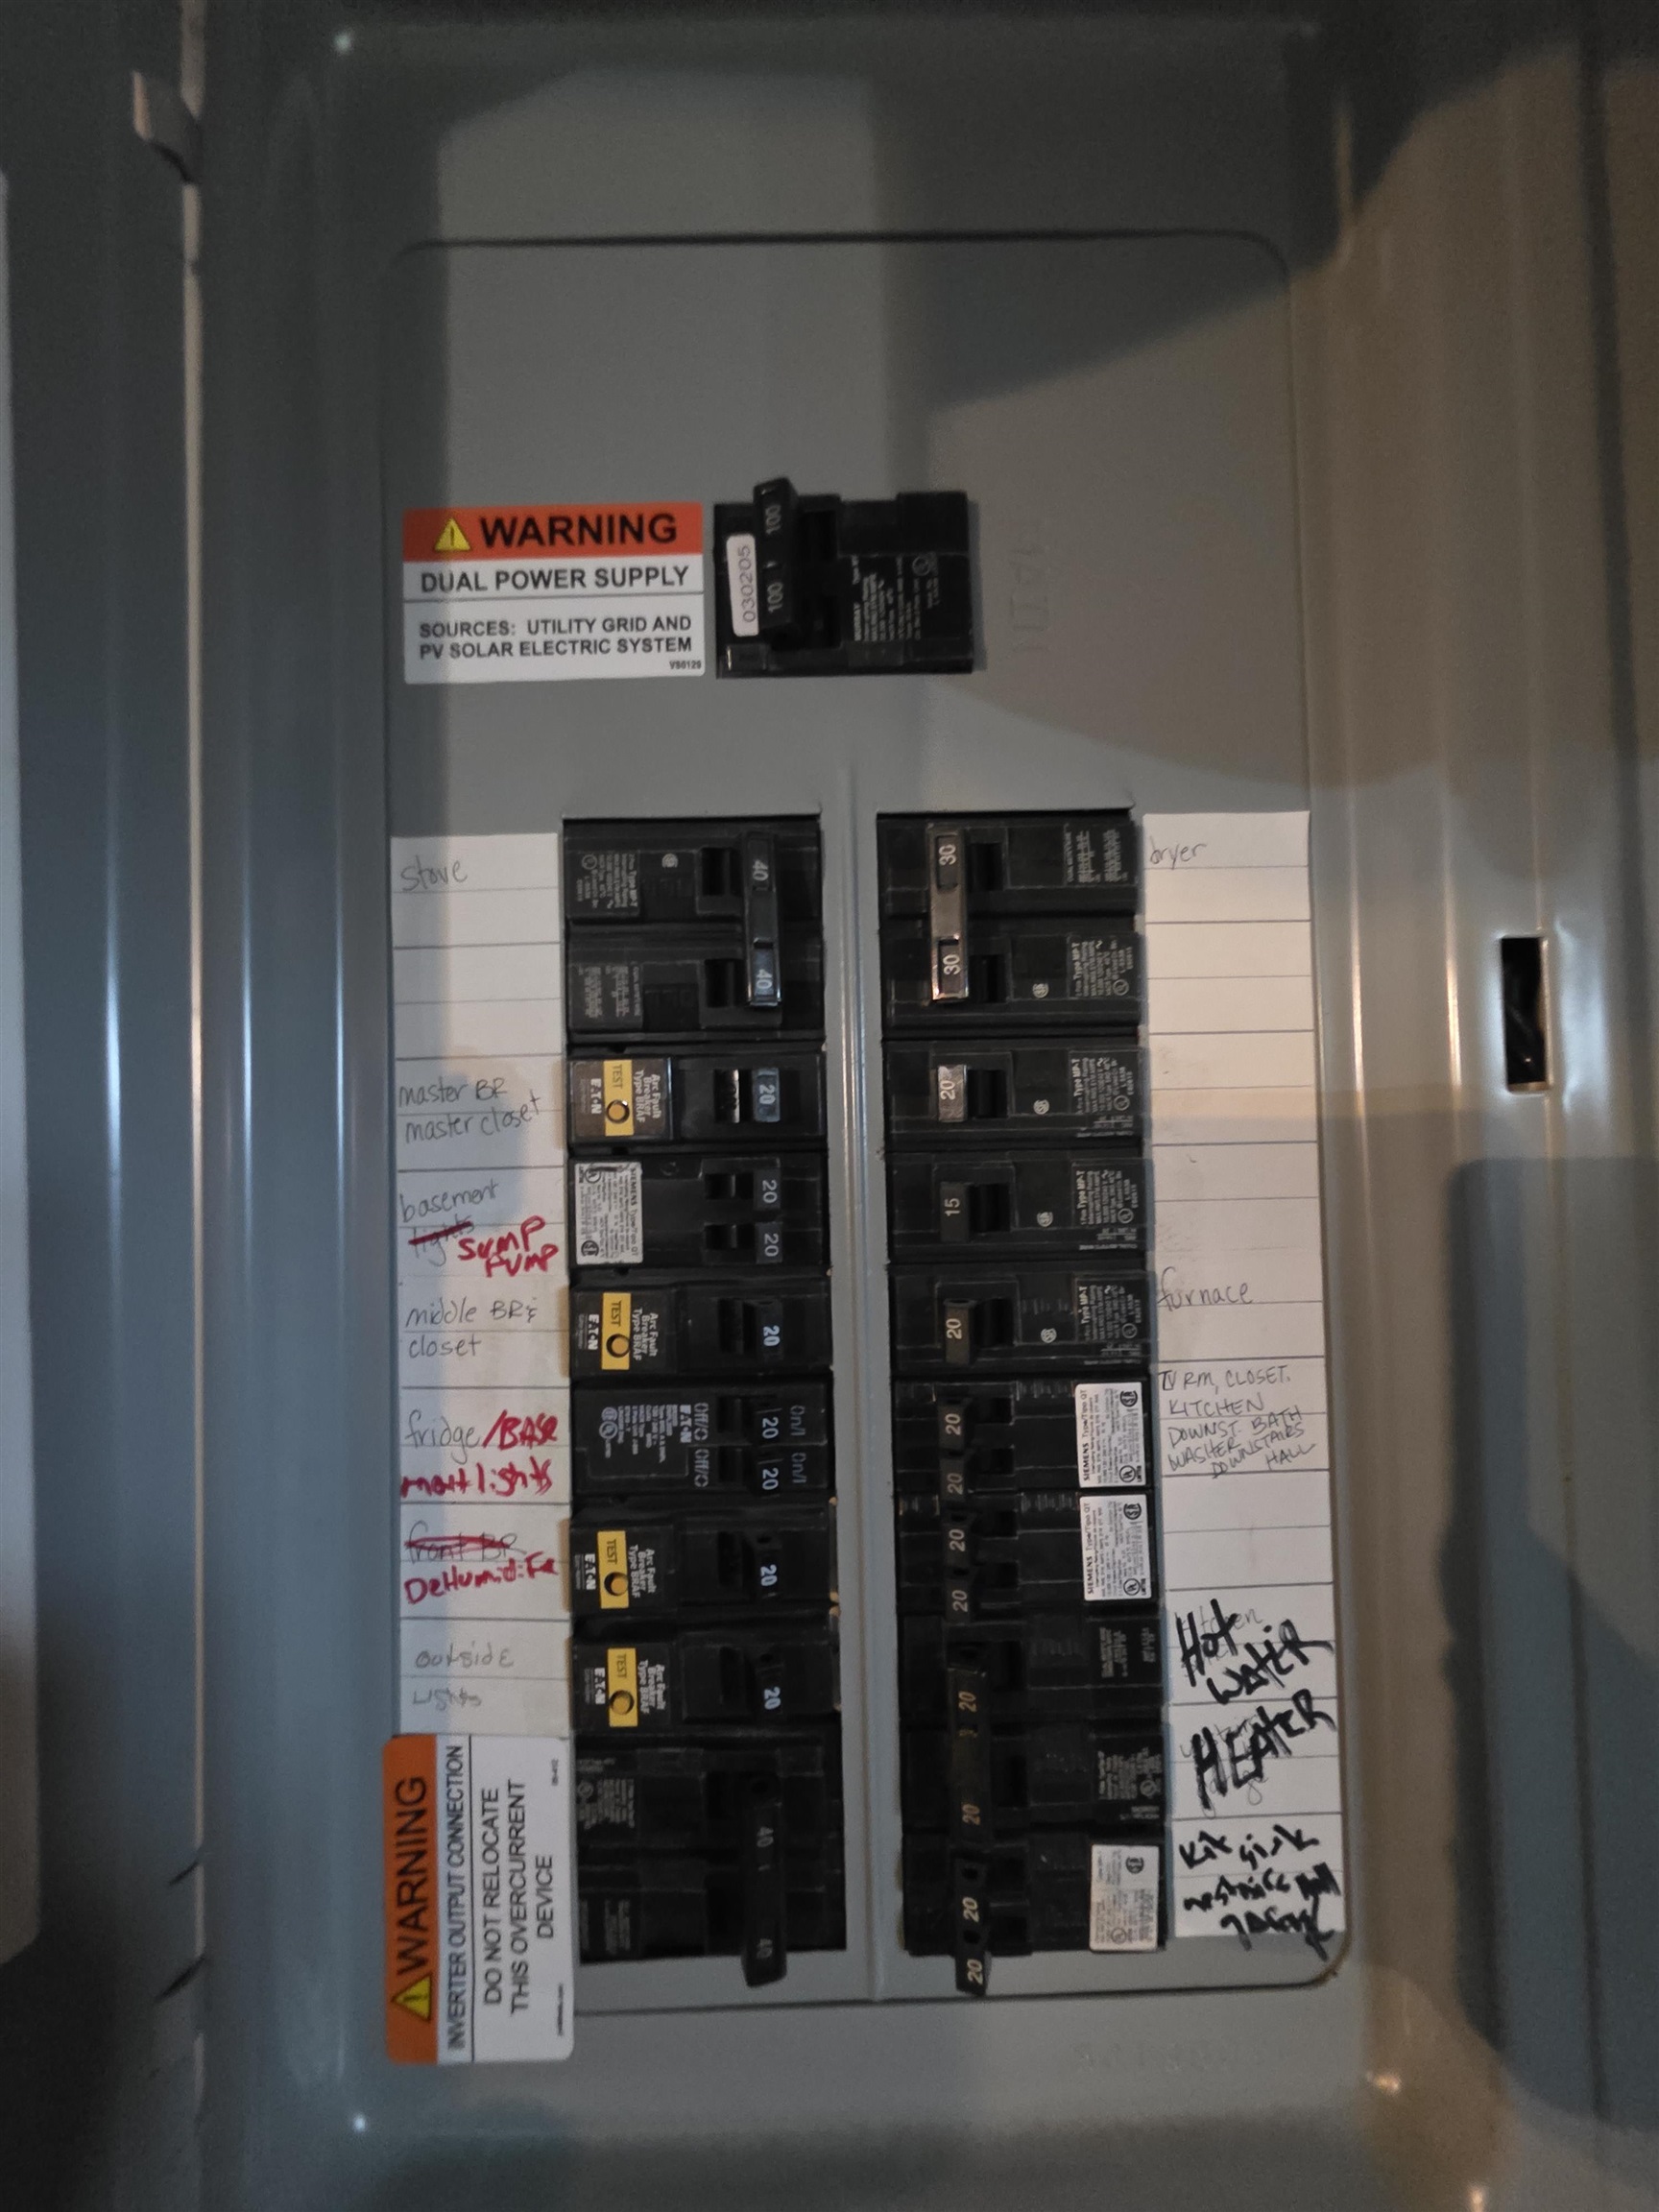
- Electric:
- 100 Amp Service
- Cooling:
- None
- Sewer:
- Public
Legal
- Surveyed:
- Unknown
- Taxes:
- $4,571.44
Amenities
- Garage Spaces:
- 2
- Appliances:
- Dryer,
Refrigerator,
Electric Stove
Other
- Broker Name:
- Leslie Drown Real Estate LLC
- Agent Name:
- Leslie Drown
- Office Phone:
- 802-279-2782
- Status:
- Active
- Latitude:
- 44.186425
- Longitude:
- -72.492363
- Waterfront:
- No
Map
Get Directions

Copyright PrimeMLS, Inc. All rights reserved. This information is deemed reliable, but not guaranteed. The data relating to real estate displayed on this display comes in part from the IDX Program of PrimeMLS. The information being provided is for consumers; personal, noncommercial use and may not be used for any purpose other than to identify prospective properties consumers may be interested in purchasing. Data last updated 7/14/2026.
Mortgage calculator source: iHomefinder. Schools info source: GreatSchools. WalkScore source: WalkScore. Market Report Source: iHomefinder with data from PrimeMLS, Inc.