

70 Country Way, Barre City, VT
- $349,999
- 4 bedrooms
- 3 bathrooms
- 2891 ft2
- 0.49 acres

Property Description
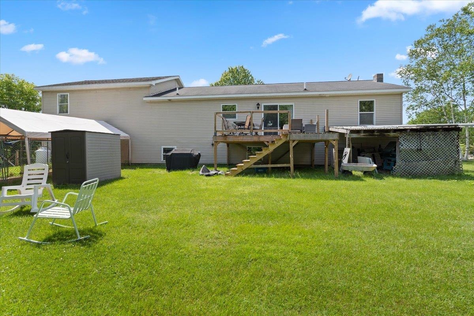
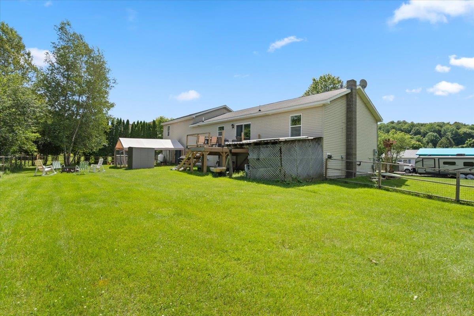
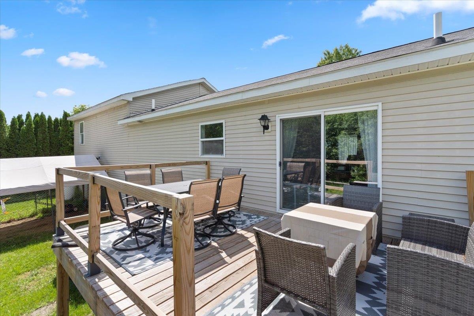
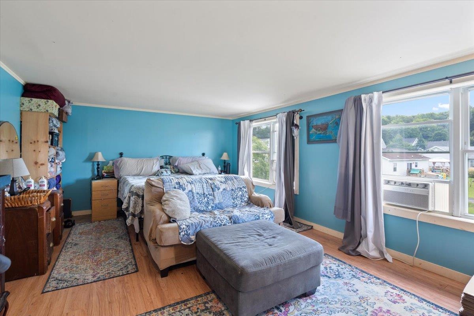
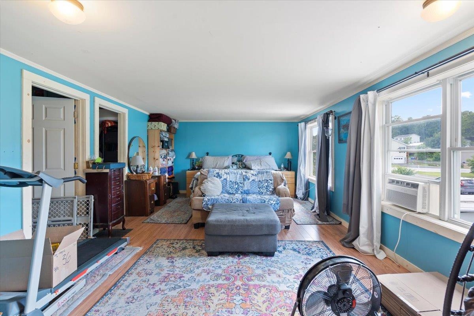
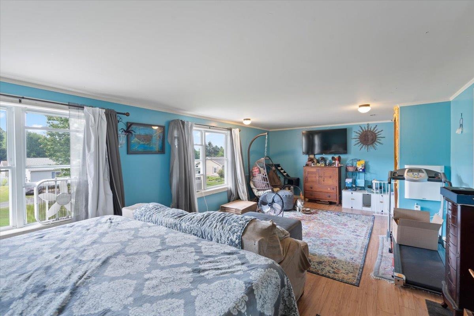
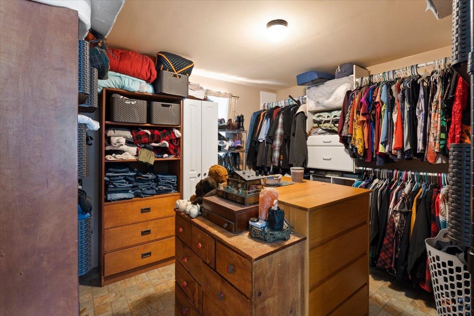
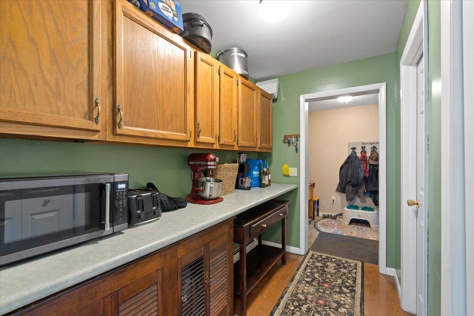
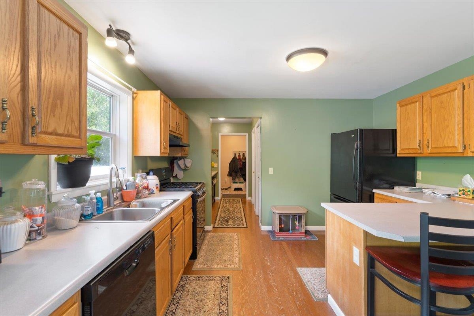
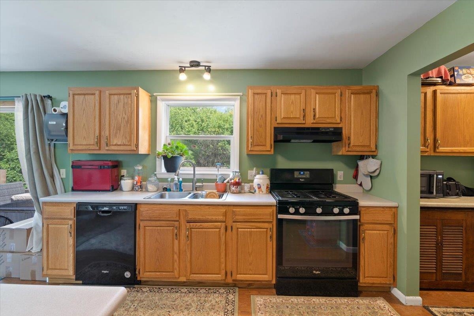
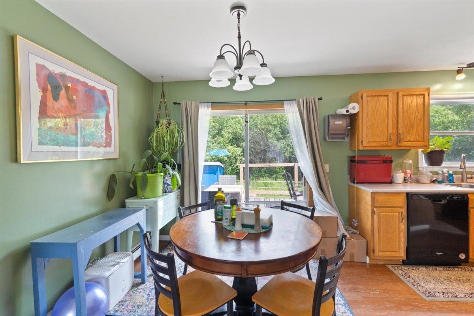
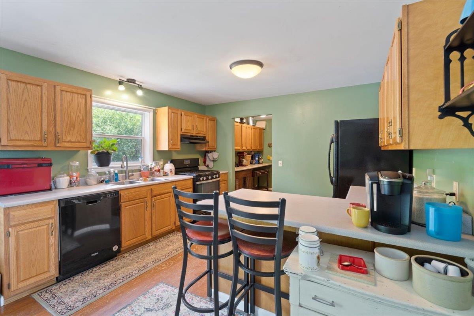
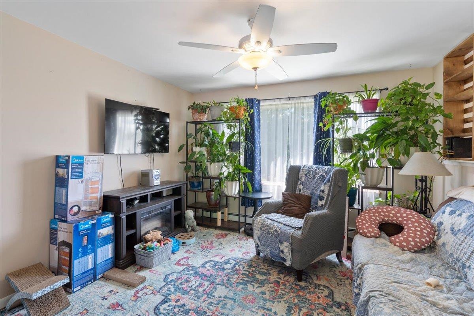
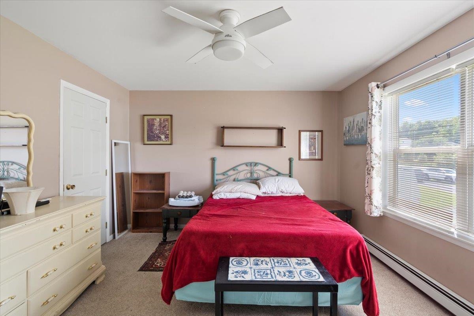
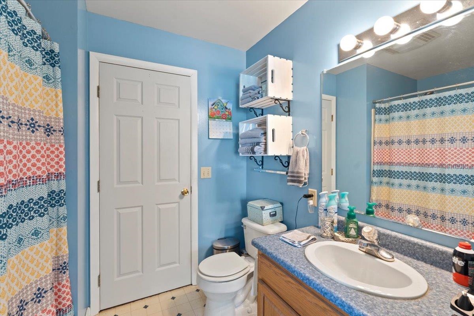
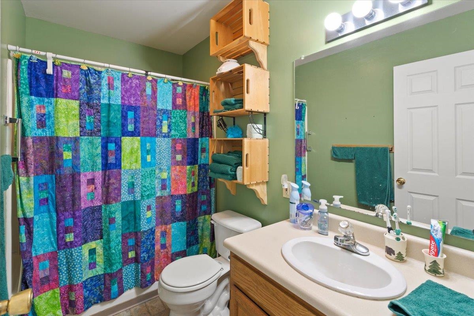
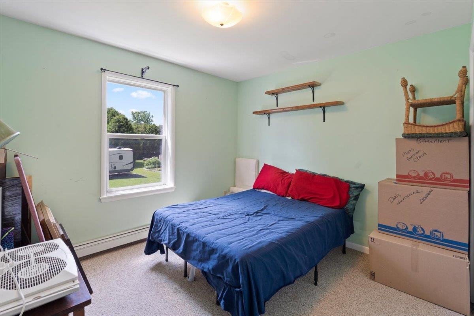
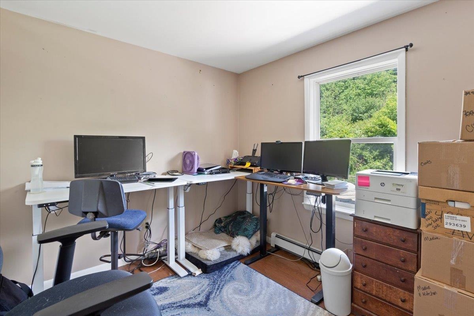
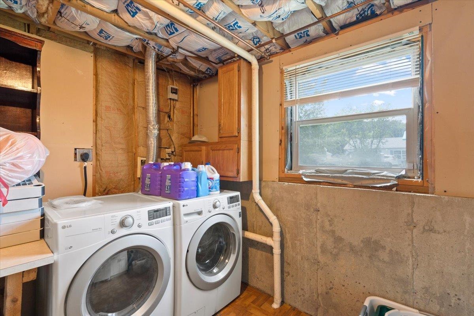
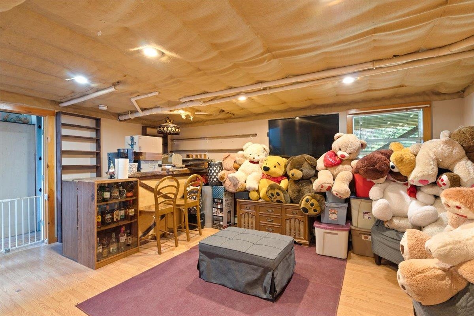
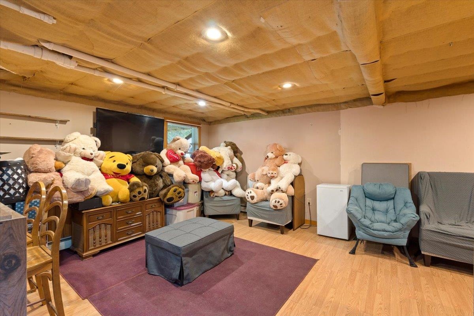
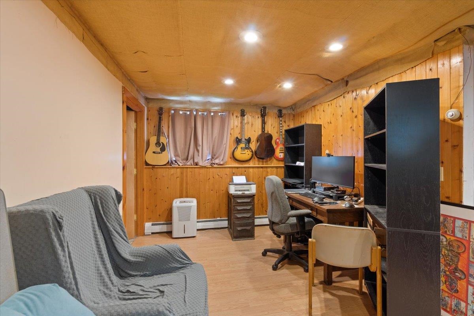
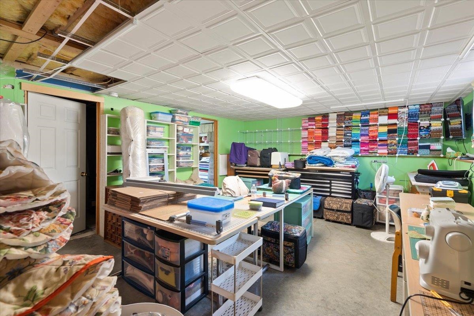
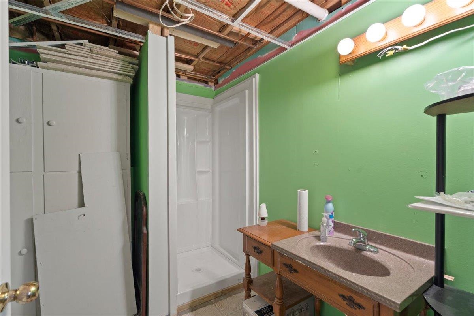
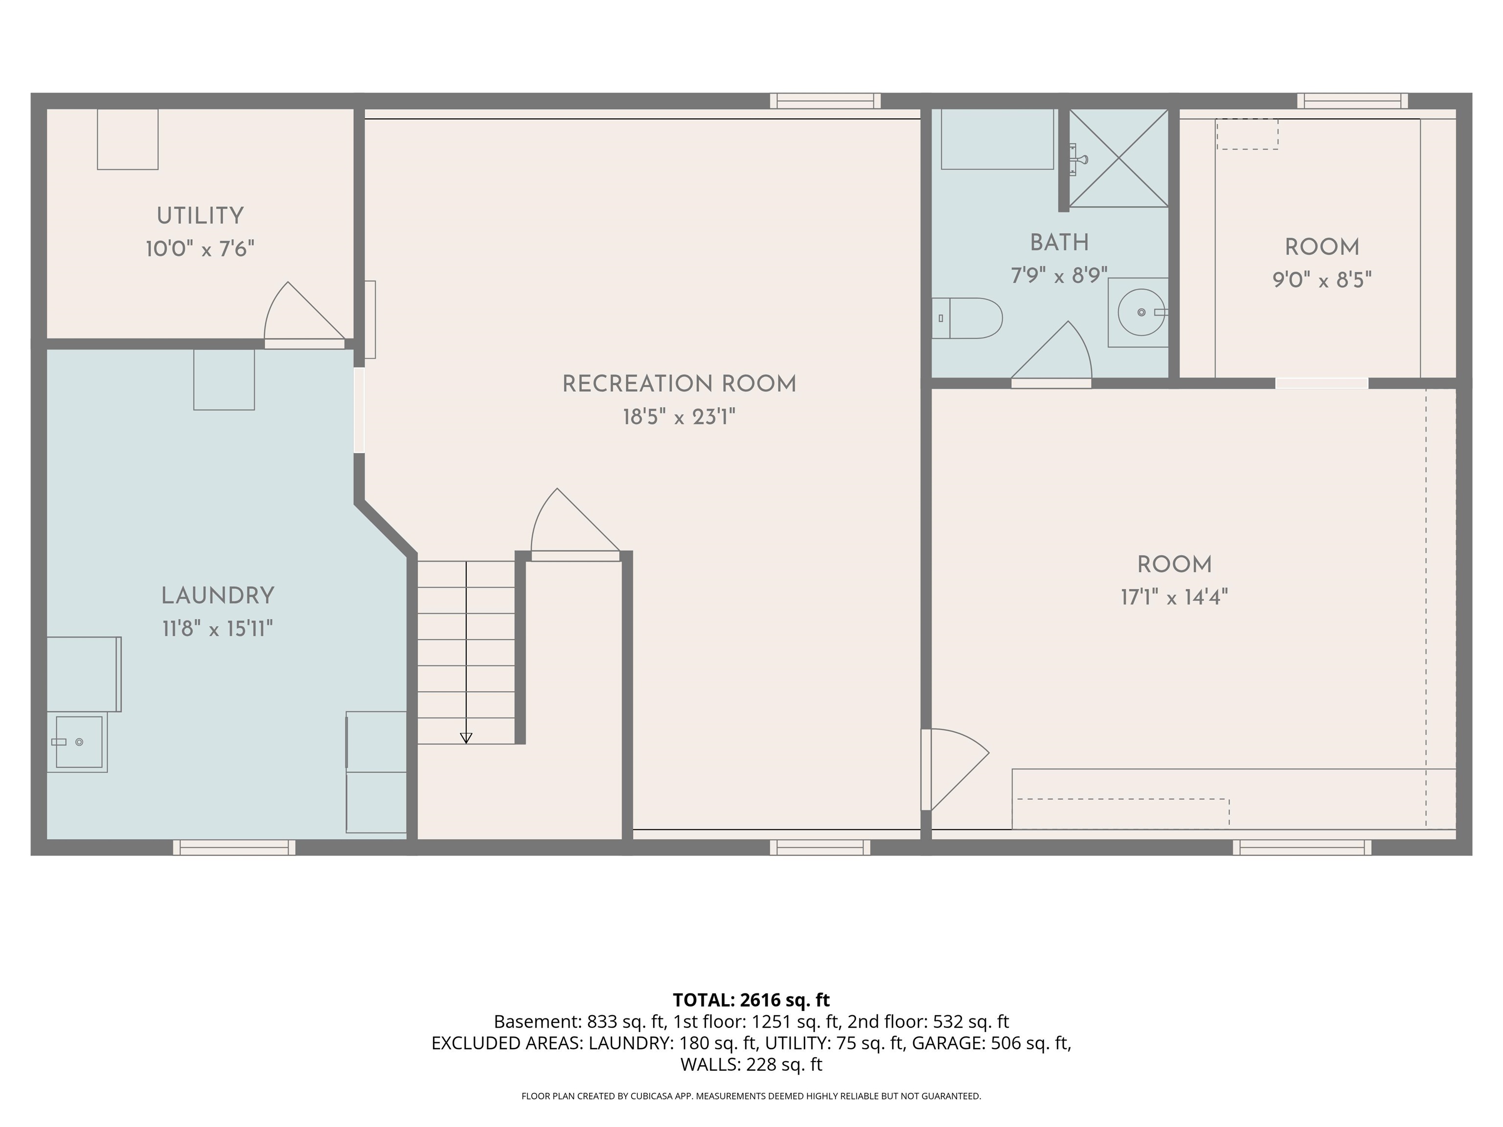
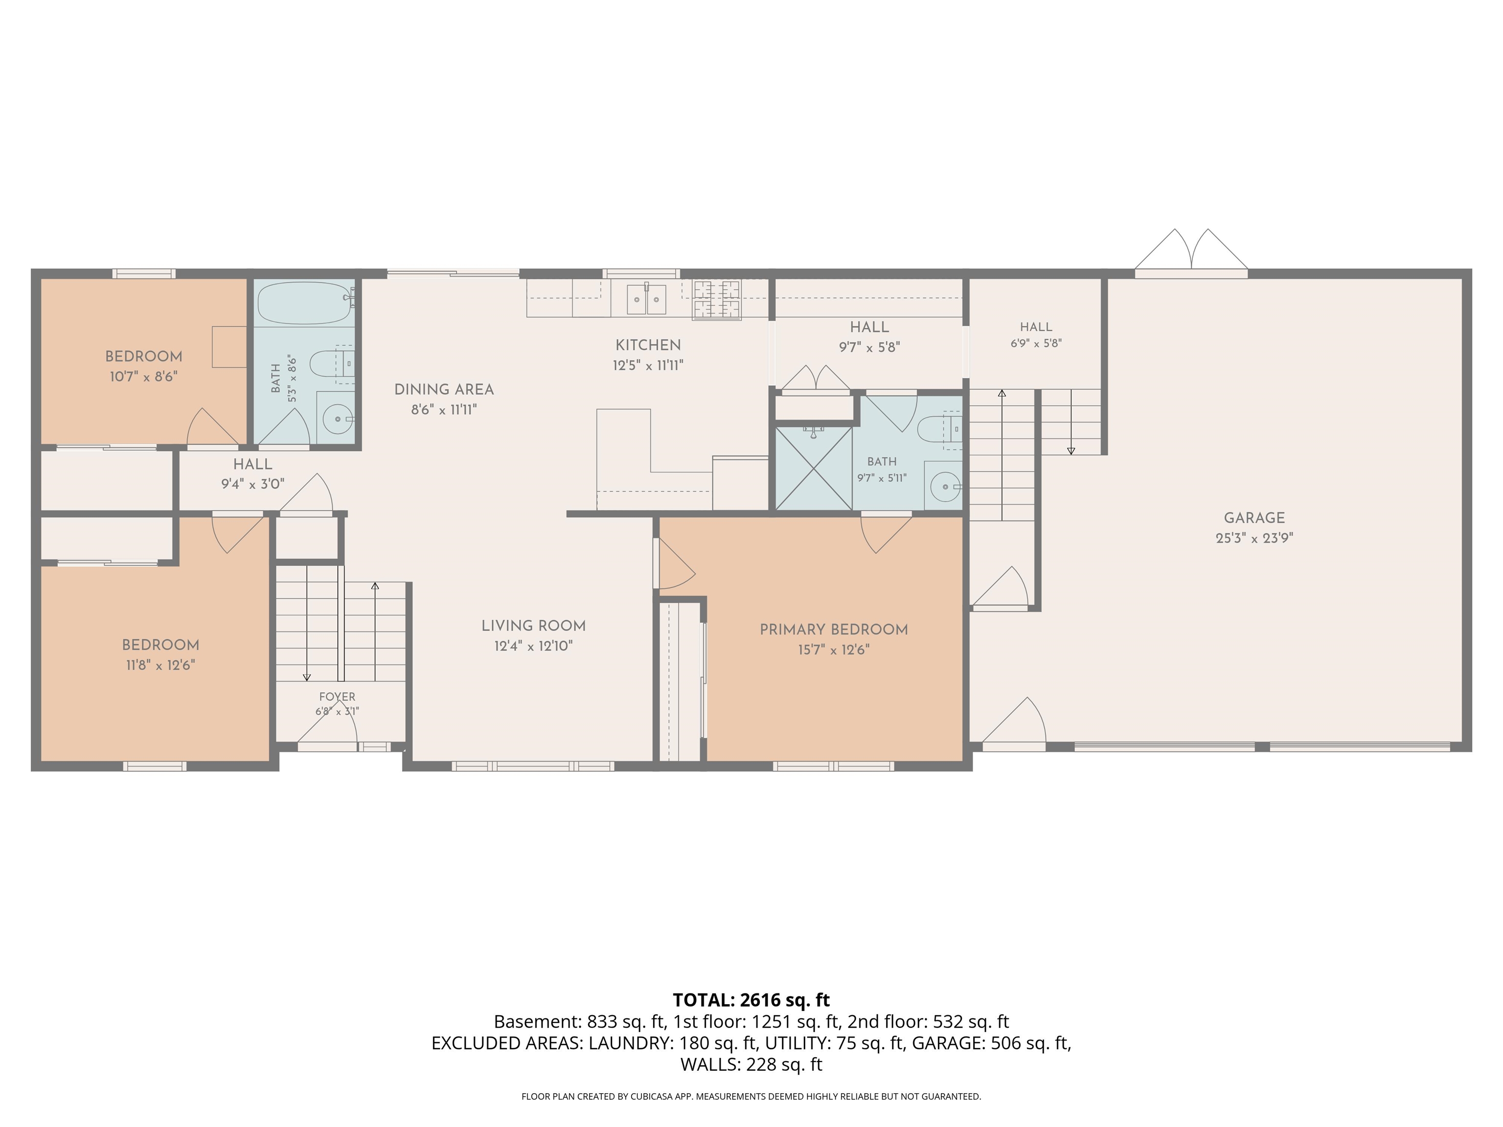
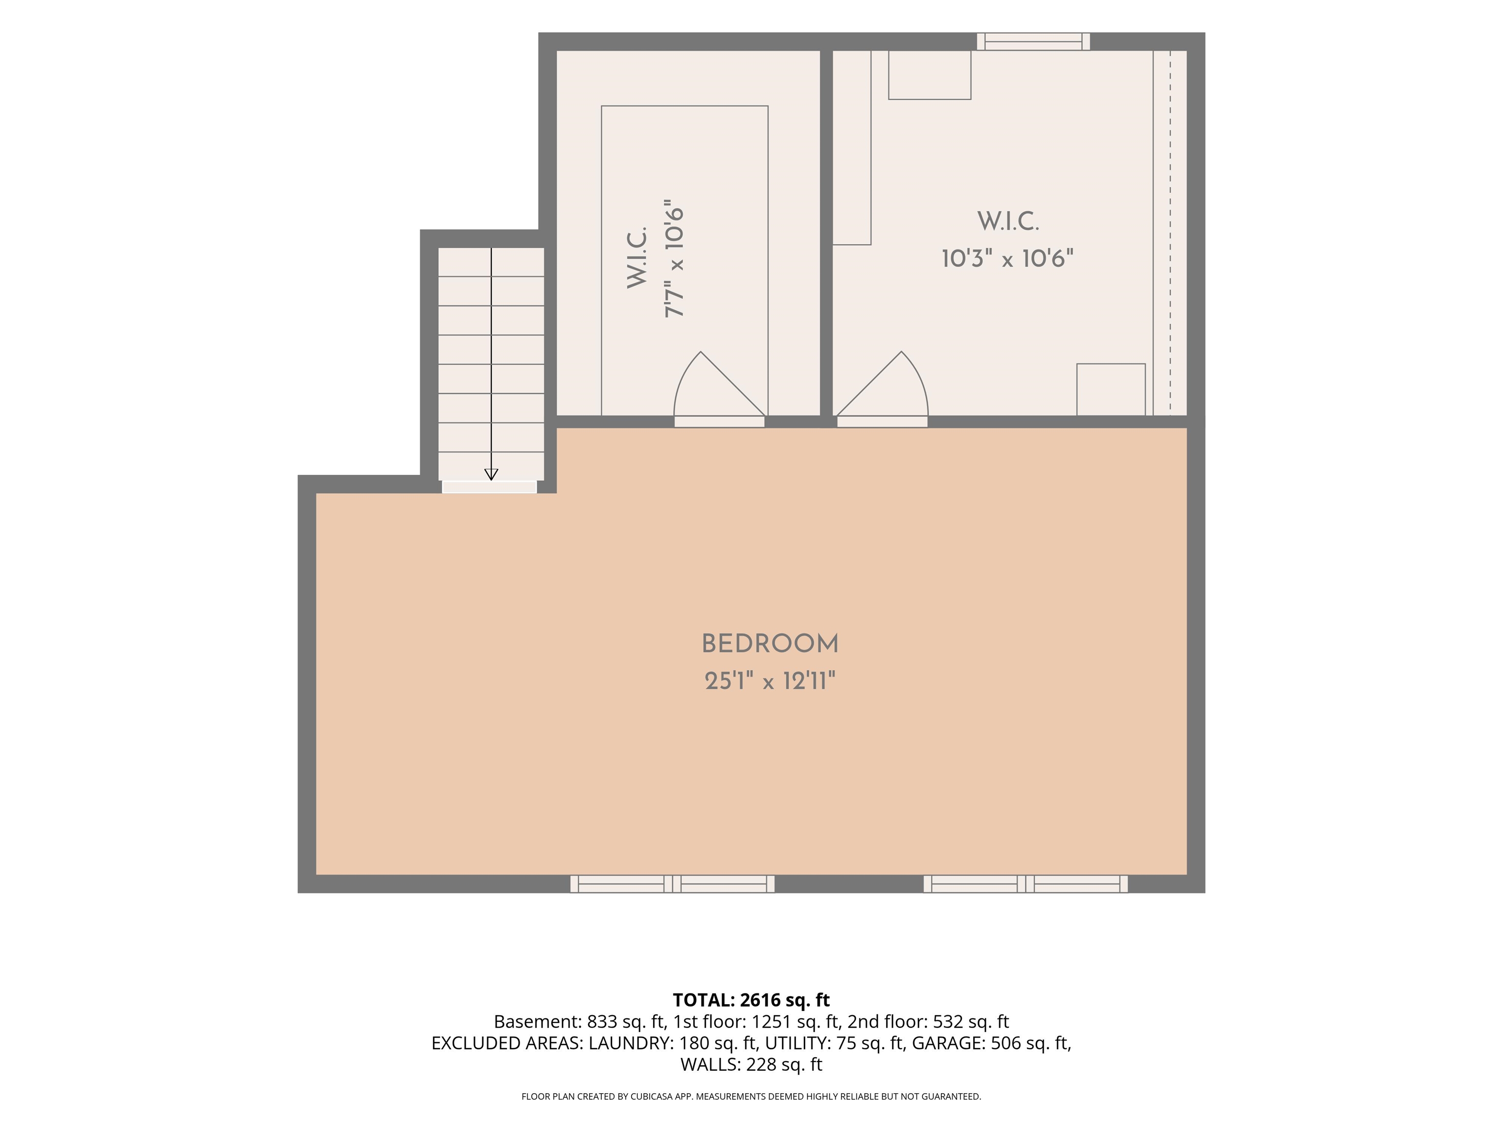
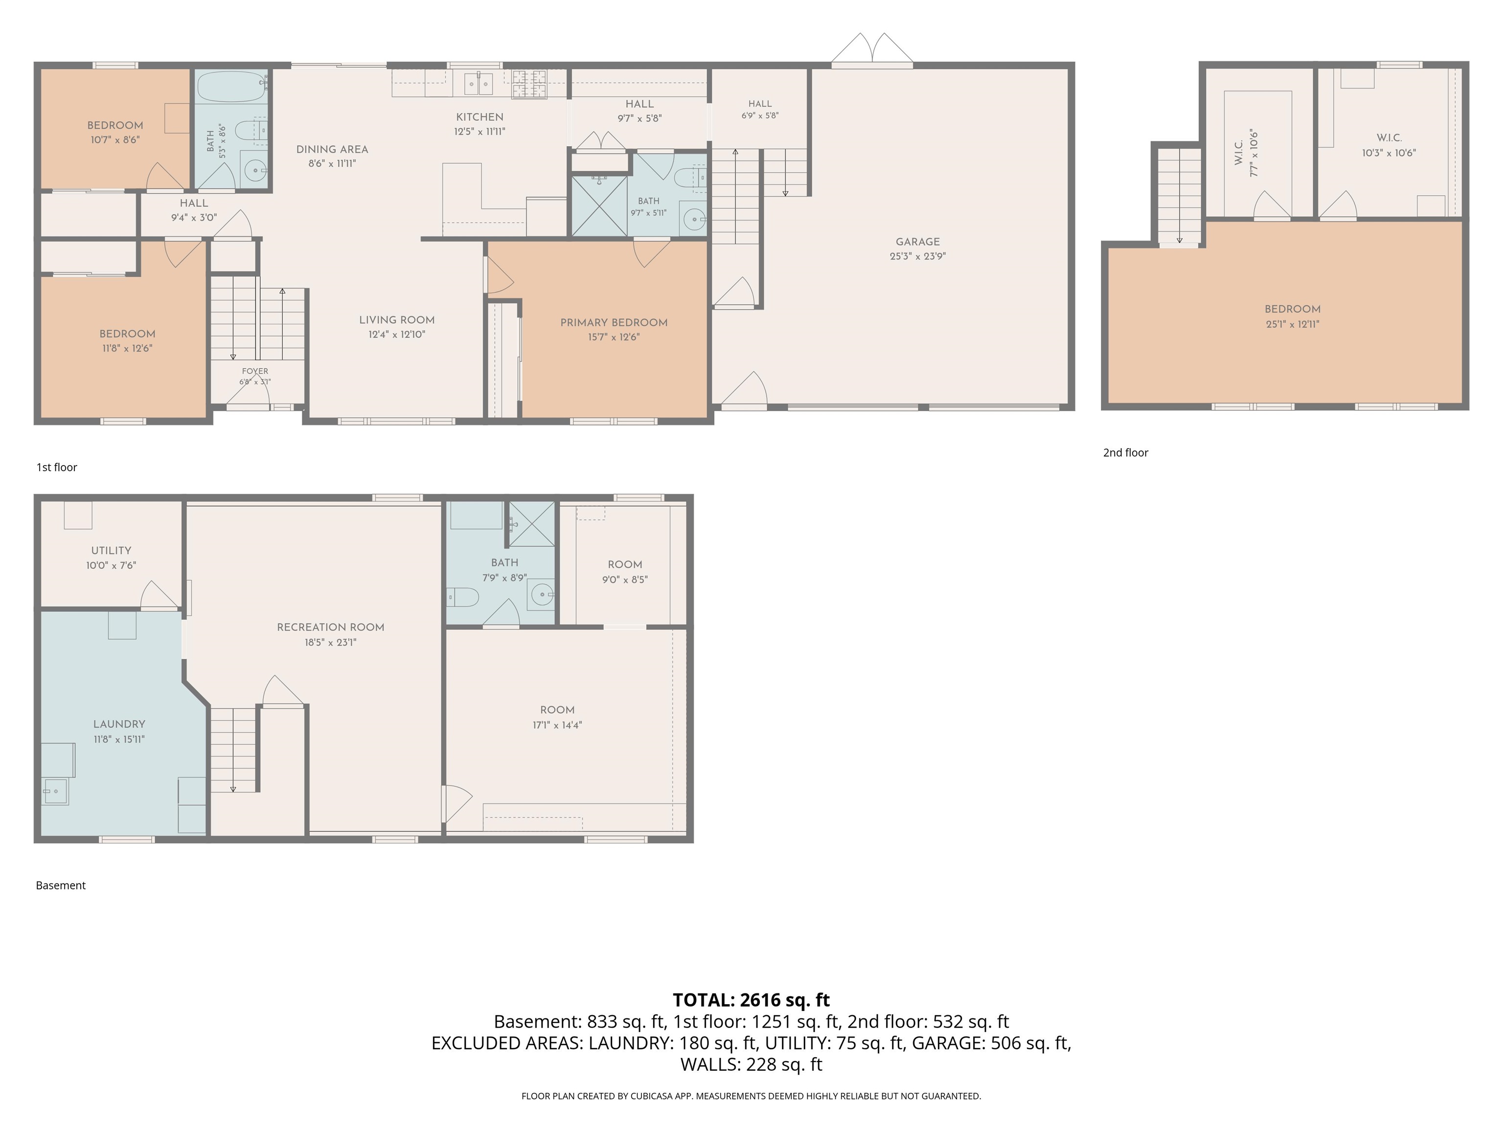
Welcome home to this well-maintained 4-bedroom, 2.5-bath property tucked away in the sought-after Country Way neighborhood. Set back from the road on a private lot, this home offers the perfect balance of neighborhood living and peaceful surroundings. Inside, the bright, open-concept layout creates an inviting space for everyday living and entertaining alike. The spacious kitchen flows seamlessly into the main living areas, while multiple flexible spaces throughout the home provide plenty of room for a home office, homework station, or hobbies. The expansive primary suite offers a comfortable retreat with generous space to unwind. Three additional bedrooms provide room for family, guests, or additional workspace. The finished lower level expands your living space with a large family room, craft room, and den--ideal for recreation, creative pursuits, or a home gym. Enjoy the convenience of direct entry from the oversized heated two-car garage, making Vermont winters a little easier. Outside, the fenced backyard offers space for pets, play, and gardening, while a storage shed keeps outdoor equipment neatly organized. Conveniently located near local farm stands, shopping, dining, and less than 10 minutes to I-89, this home combines comfort, functionality, and a location you'll appreciate every day.
Property Details
Basic Information
- MLS Number:
- 5096756
- List Price:
- $349,999
- Bedrooms:
- 4
- Bathrooms:
- 3
Location
- Street:
- Country Way
- Building Number:
- 70
- City:
- Barre City
- State:
- VT
- Zip:
- 05641
- County:
- Washington
- School District:
- Barre Unified Union School District
- Elementary School:
- Barre City Elem & Middle Sch
- Middle School:
- Barre City Elem & Middle Sch
- High School:
- Spaulding High School
Property
- Acres:
- 0.49
- Lot Description:
- City Lot,
Landscaped,
Level,
Near Shopping,
Neighborhood,
Near Hospital,
Near School(s)
- Zoning:
- Resd1
- Driveway:
- Gravel
- Property Type:
- SFR
Building
- Year Built:
- 2001
- Full Baths:
- 2
- Half Baths:
- 1
- Total Rooms:
- 8
- Basement:
- Basement Stairs,
Climate Controlled,
Daylight,
Finished,
Full,
Insulated,
Interior Access,
Interior Stairs
- Foundation:
- Concrete
- Construction:
- Vinyl Siding
- Square Feet:
- 2891
Interior
- Kitchen Size:
- Has Kitchen
- Living Room Size:
- Has Living Room
- Interior Features:
- Ceiling Fan,Dining Area,Kitchen/Living,Living/Dining
Exterior
- Roof:
- Shingle
Utilities
- Electric:
- Circuit Breaker(s)
- Cooling:
- Other
- Sewer:
- Public
Legal
- Surveyed:
- Unknown
- Taxes:
- $8,268.72
Amenities
- Garage Spaces:
- 2
- Appliances:
- Dishwasher,
Dryer,
Range Hood,
Refrigerator,
Washer,
Gas Stove,
Owned Water Heater
Other
- Broker Name:
- RE/MAX North Professionals
- Agent Name:
- Darcy Handy
- Office Phone:
- 802-655-3333
- Status:
- Active
- Latitude:
- 44.194509
- Longitude:
- -72.514844
- Waterfront:
- No
Map
Get Directions

Copyright PrimeMLS, Inc. All rights reserved. This information is deemed reliable, but not guaranteed. The data relating to real estate displayed on this display comes in part from the IDX Program of PrimeMLS. The information being provided is for consumers; personal, noncommercial use and may not be used for any purpose other than to identify prospective properties consumers may be interested in purchasing. Data last updated 7/14/2026.
Mortgage calculator source: iHomefinder. Schools info source: GreatSchools. WalkScore source: WalkScore. Market Report Source: iHomefinder with data from PrimeMLS, Inc.