Listing Courtesy of Lipkin Audette Team, Coldwell Banker Hickok and Boardman Phone: 802-846-8800
Property Description
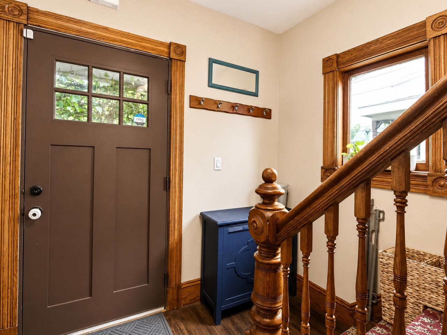
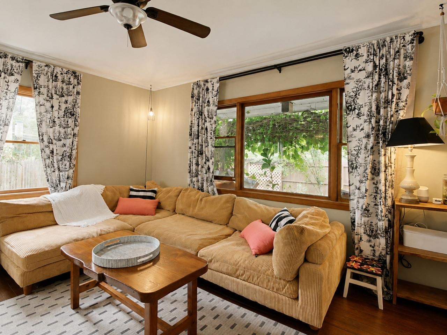
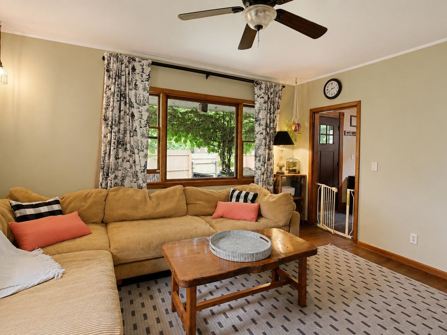
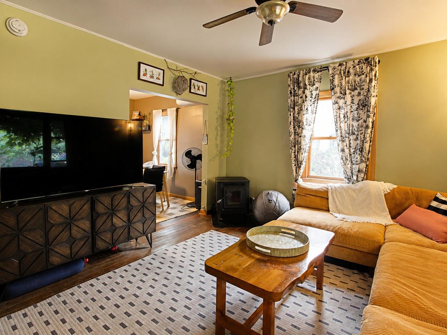
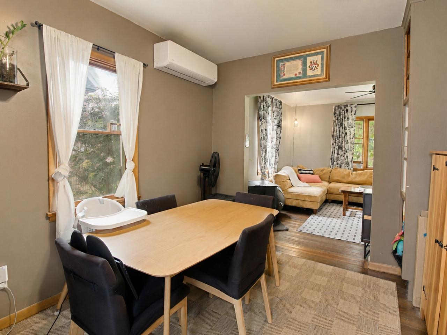
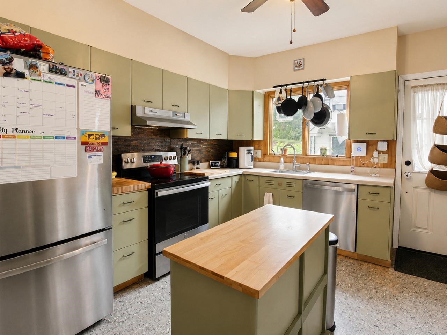
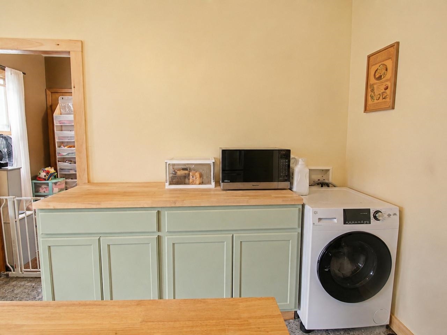
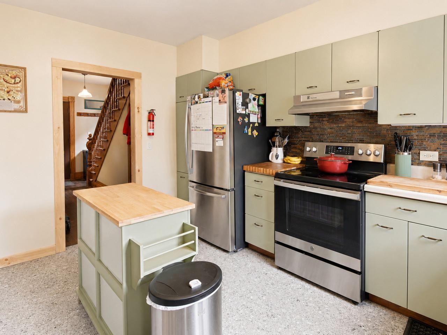
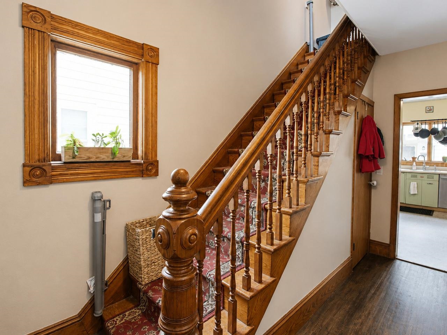
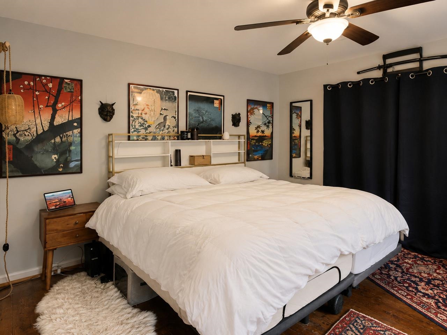
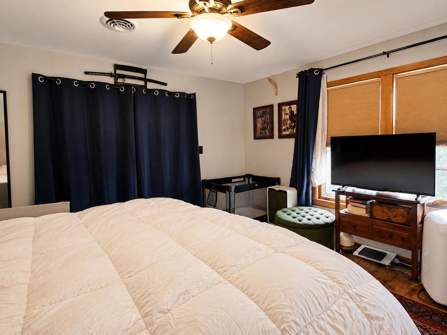
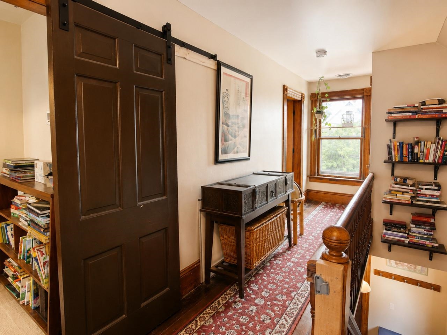
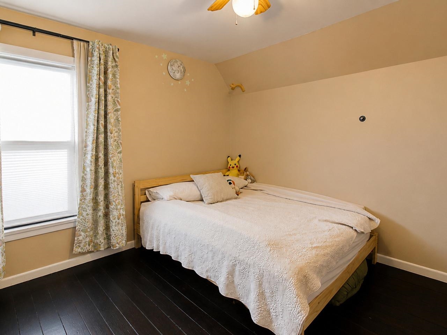
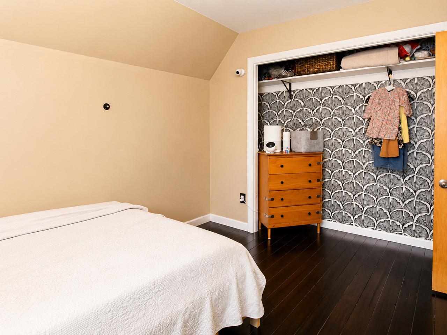
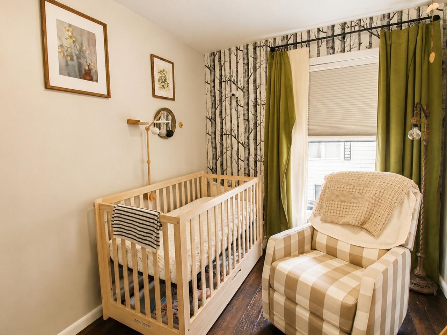
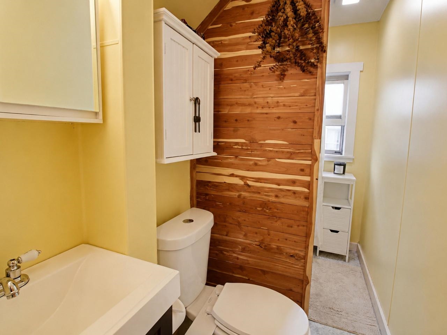
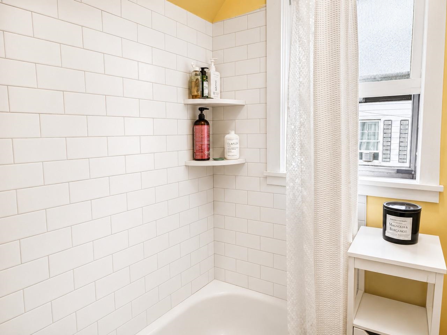
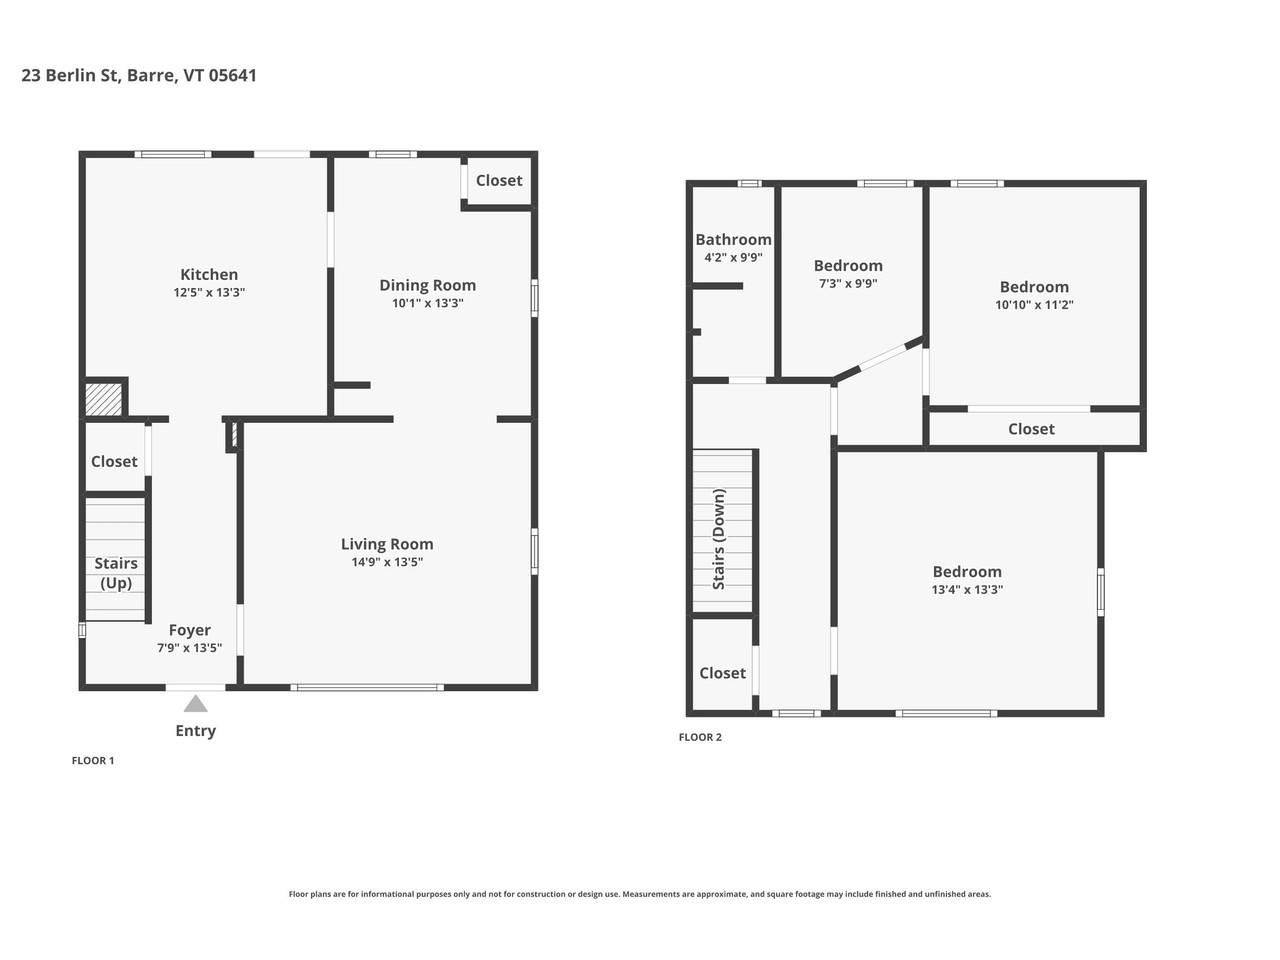
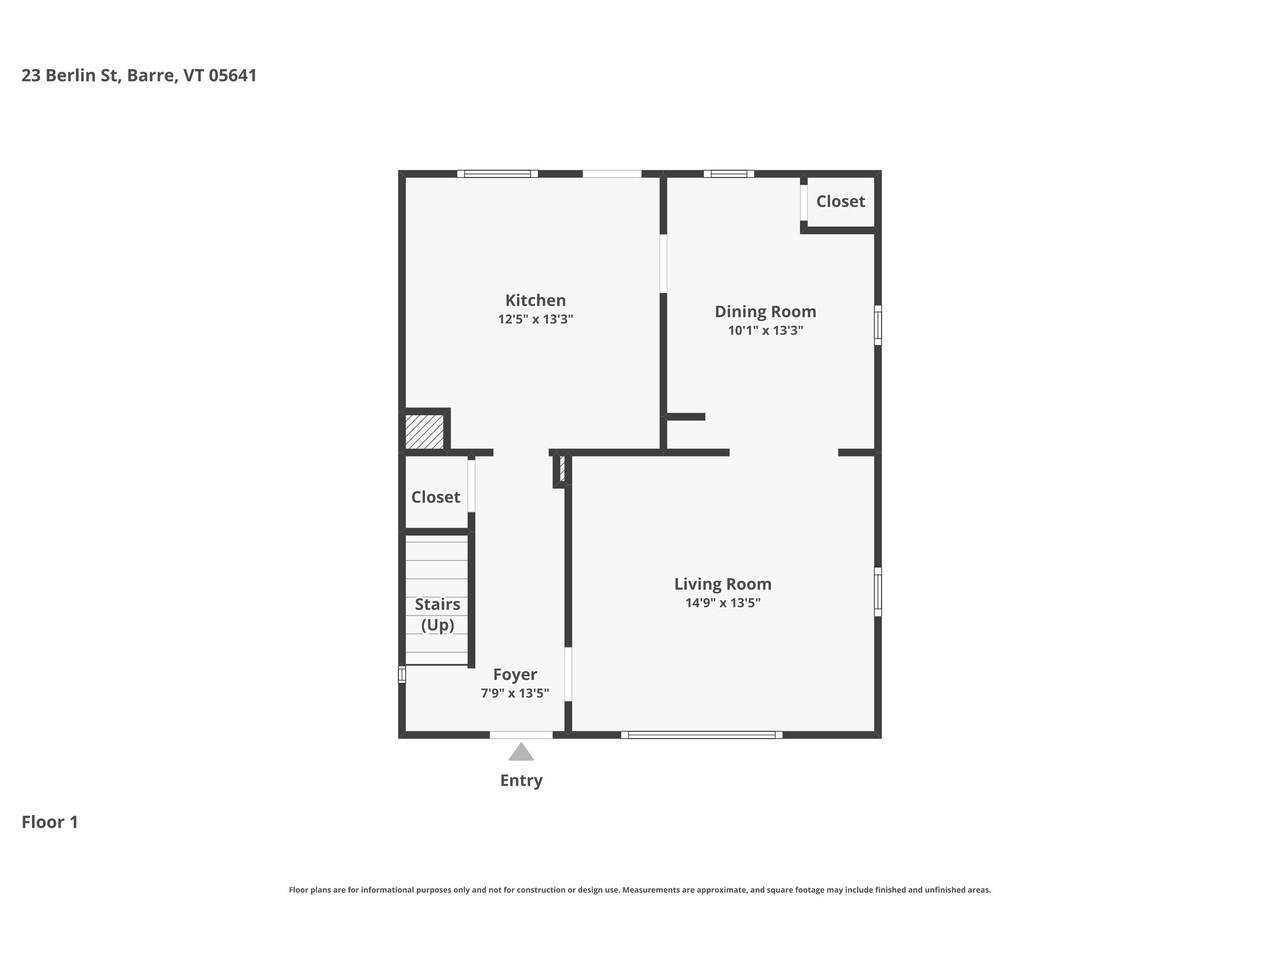
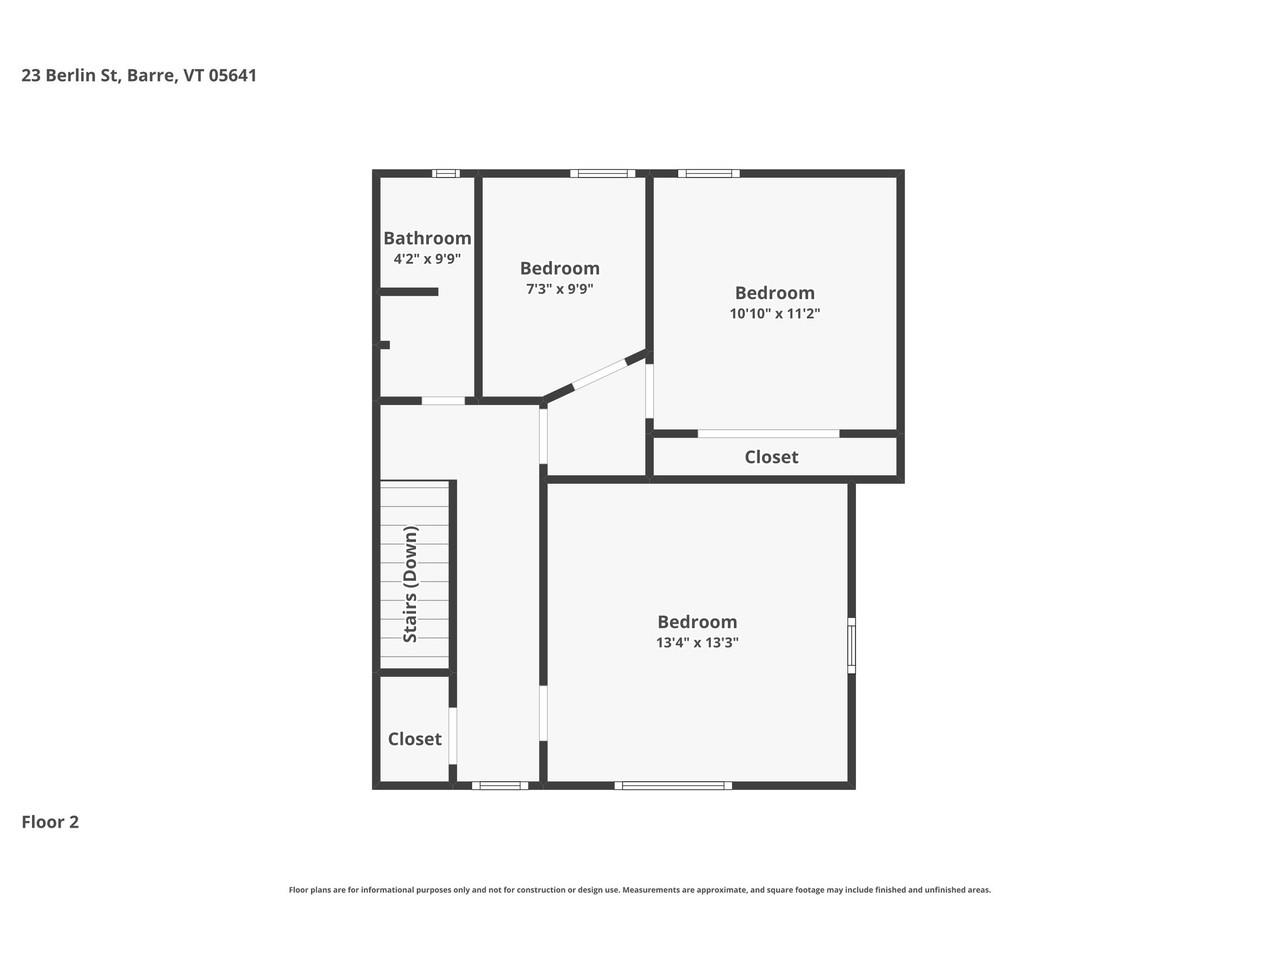
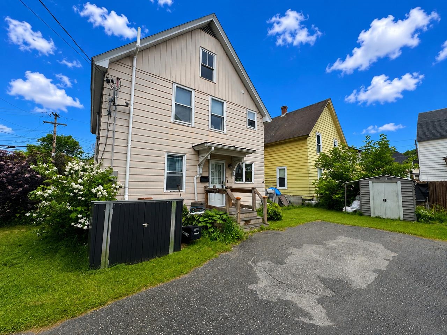
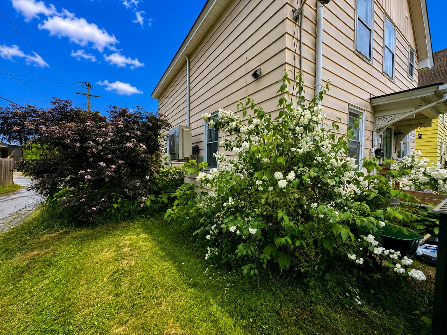
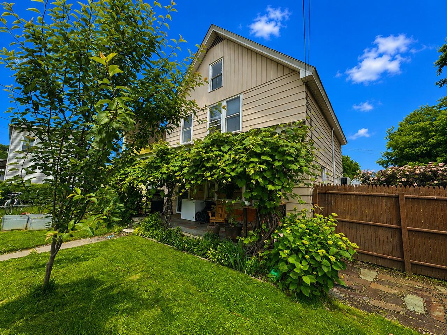
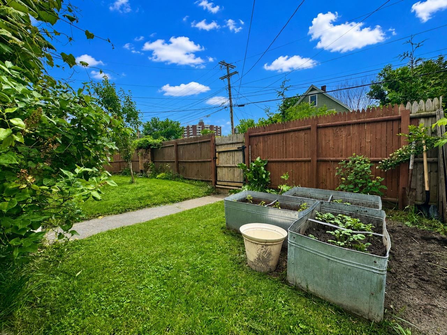
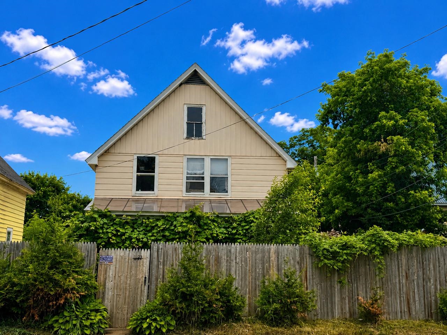
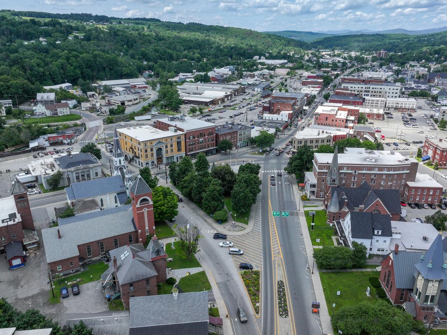
This Turn-key charmer in Barre City combines classic character with modern improvements in a convenient downtown location. Original hardwood floors and beautiful woodwork pair seamlessly with a remodeled kitchen featuring stainless steel appliances, a center island, and abundant cabinetry. The bright, sun-filled living room offers oversized windows and a cozy pellet stove, while the formal dining room provides a great space for entertaining. Upstairs you'll find 3 bedrooms and a full bath with a tiled tub/shower. Relax on the covered front porch draped in privacy vines overlooking the fenced yard with raised garden beds and colorful perennial plantings, plus convenient rear parking beside the back porch. Following recent flooding events, the basement was professionally remediated, and all major mechanical systems were replaced and relocated out of the basement to help safeguard against potential future flooding. Energy-efficient mini-splits provide year-round heating and cooling, and the main-level all-in-one washer/dryer adds everyday convenience. Just minutes from downtown Barre's shops and restaurants, Central Vermont Medical Center, Berlin Mall, I-89, and Montpelier, this property is an excellent opportunity for homeownership or investment.
Property Details
Basic Information
MLS Number:
5096663
List Price:
$165,000
Bedrooms:
3
Bathrooms:
1
Location
Street:
Berlin Street
Building Number:
23
City:
Barre City
State:
VT
Zip:
05641
County:
Washington
School District:
Barre City School District
Elementary School:
Barre City Elem & Middle Sch
Middle School:
Barre City Elem & Middle Sch
High School:
Spaulding High School
Property
Acres:
0.14
Lot Description:
City Lot, Landscaped, Sidewalks, Near Public Transport, Near Railroad, Near Hospital
Copyright PrimeMLS, Inc. All rights reserved. This information is deemed reliable, but not guaranteed. The data relating to real estate displayed on this display comes in part from the IDX Program of PrimeMLS. The information being provided is for consumers; personal, noncommercial use and may not be used for any purpose other than to identify prospective properties consumers may be interested in purchasing. Data last updated 7/14/2026.
Mortgage calculator source: iHomefinder. Schools info source: GreatSchools. WalkScore source: WalkScore. Market Report Source: iHomefinder with data from PrimeMLS, Inc.
5513 Main Street, Waitsfield, VT 05673 | 802-496-5000 | www.mrvre.com