Listing Courtesy of Maura O'Neill, Ridgeline Real Estate
Property Description
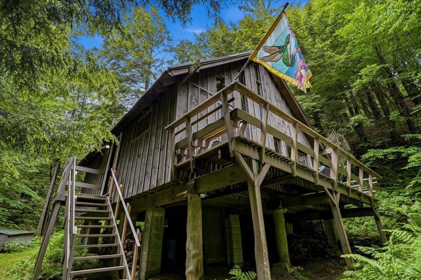
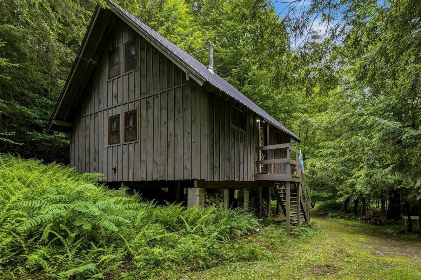
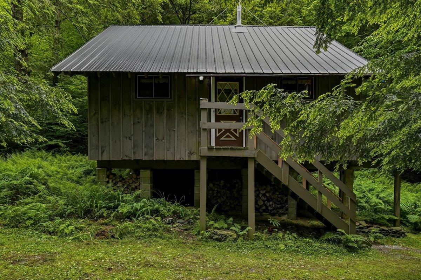
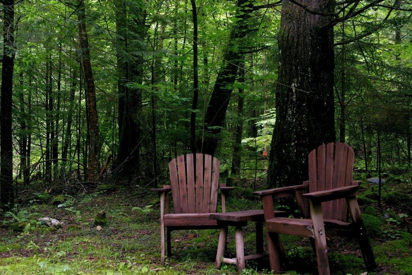
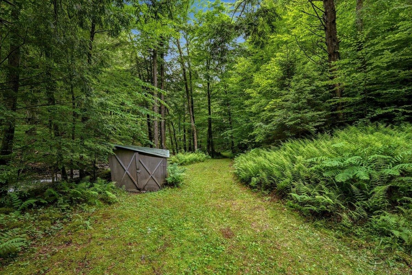
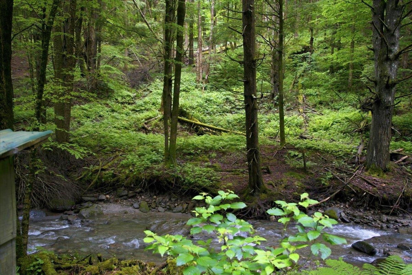
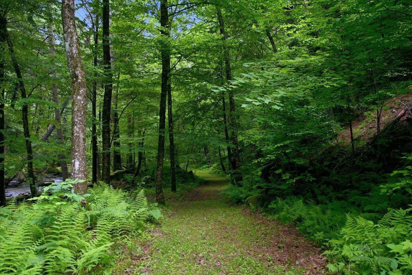
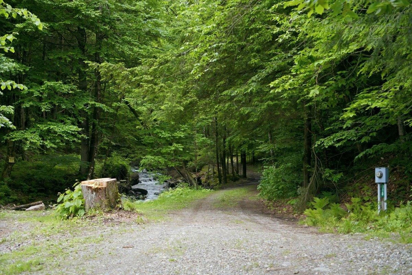
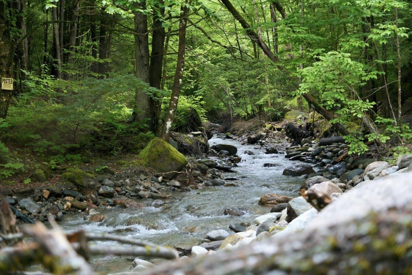
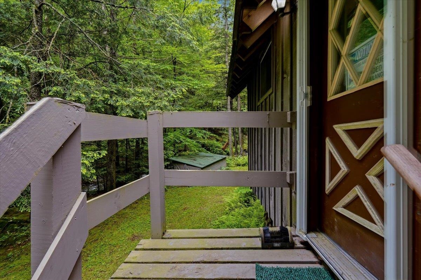
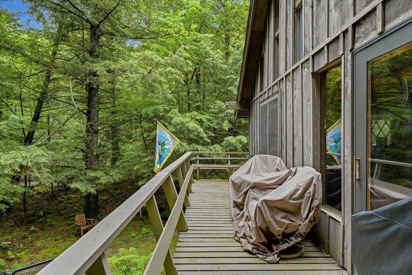
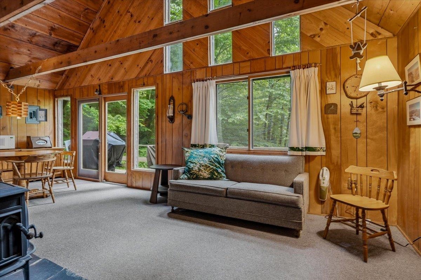
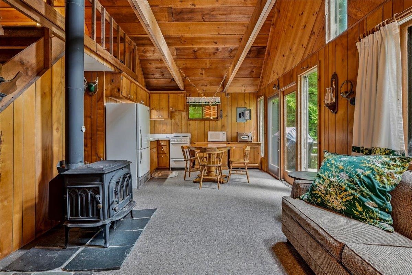
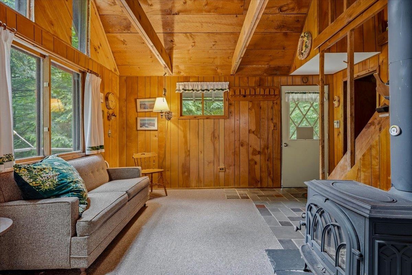
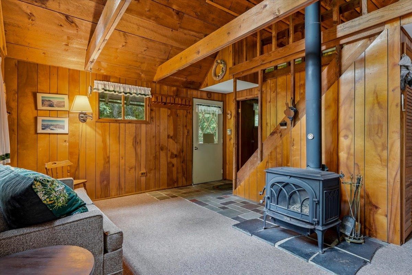
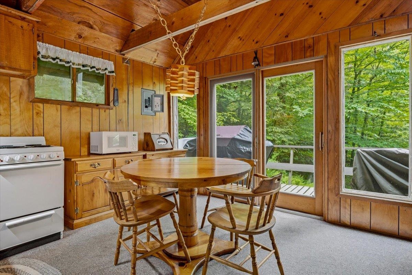
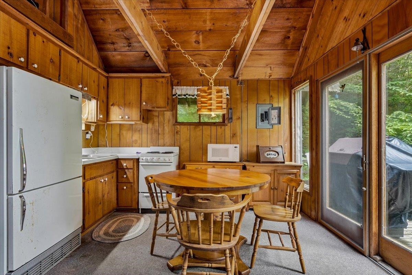
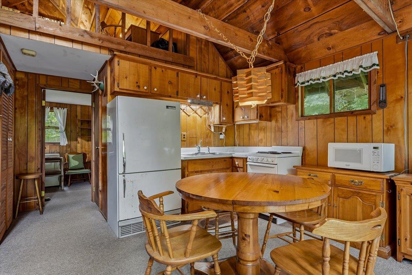
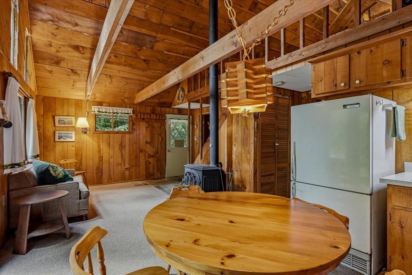
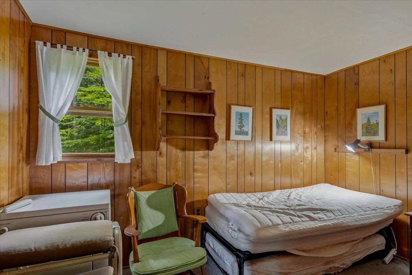
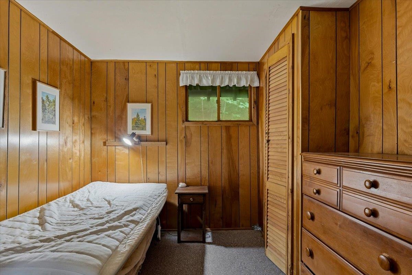
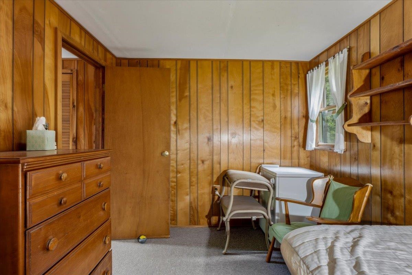
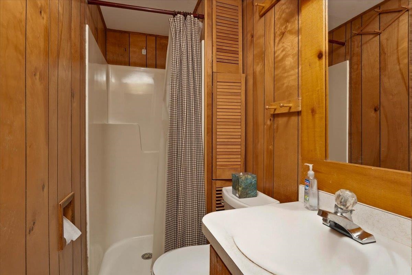
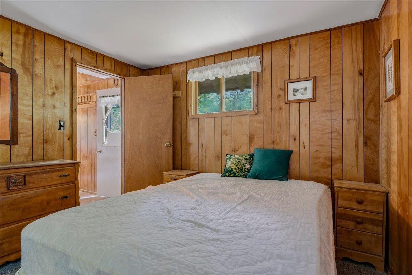
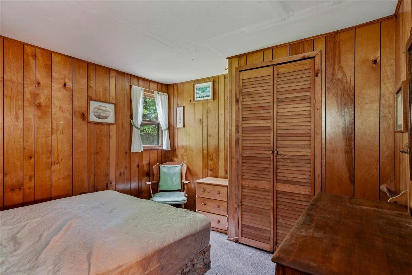
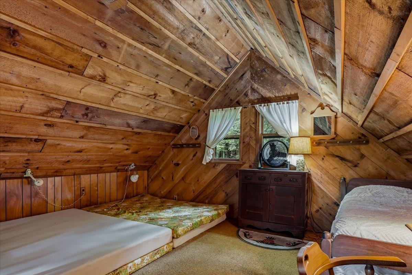
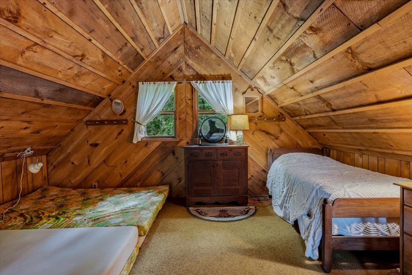
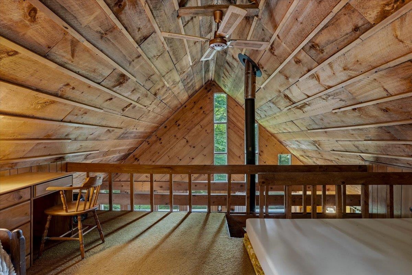
Tucked away on 27 private acres, this charming 3-bedroom, 1-bath home offers a rare opportunity to own your own secluded retreat surrounded by nature. With 924 square feet of living space, the property has been enjoyed as a seasonal home for many years, providing a peaceful escape from the hustle and bustle of everyday life. The land is largely wooded, creating exceptional privacy and a true sense of serenity. Carpenter Brook winds through the property, adding to the natural beauty and offering small swimming holes and places to cool off during periods of higher water. The home is comfortable as a seasonal getaway and has the potential to serve as a year-round residence with some updates and improvements. Whether you're looking for a hunting camp, recreational property, vacation retreat, or a private homestead, this property provides a wonderful foundation to make your vision a reality. Enjoy hiking, exploring, wildlife watching, and the tranquility that comes with owning 27 acres of your own woodland paradise. If you've been searching for privacy, natural beauty, and endless possibilities, this unique property is well worth a look.
Copyright PrimeMLS, Inc. All rights reserved. This information is deemed reliable, but not guaranteed. The data relating to real estate displayed on this display comes in part from the IDX Program of PrimeMLS. The information being provided is for consumers; personal, noncommercial use and may not be used for any purpose other than to identify prospective properties consumers may be interested in purchasing. Data last updated 7/14/2026.
Mortgage calculator source: iHomefinder. Schools info source: GreatSchools. WalkScore source: WalkScore. Market Report Source: iHomefinder with data from PrimeMLS, Inc.
5513 Main Street, Waitsfield, VT 05673 | 802-496-5000 | www.mrvre.com