

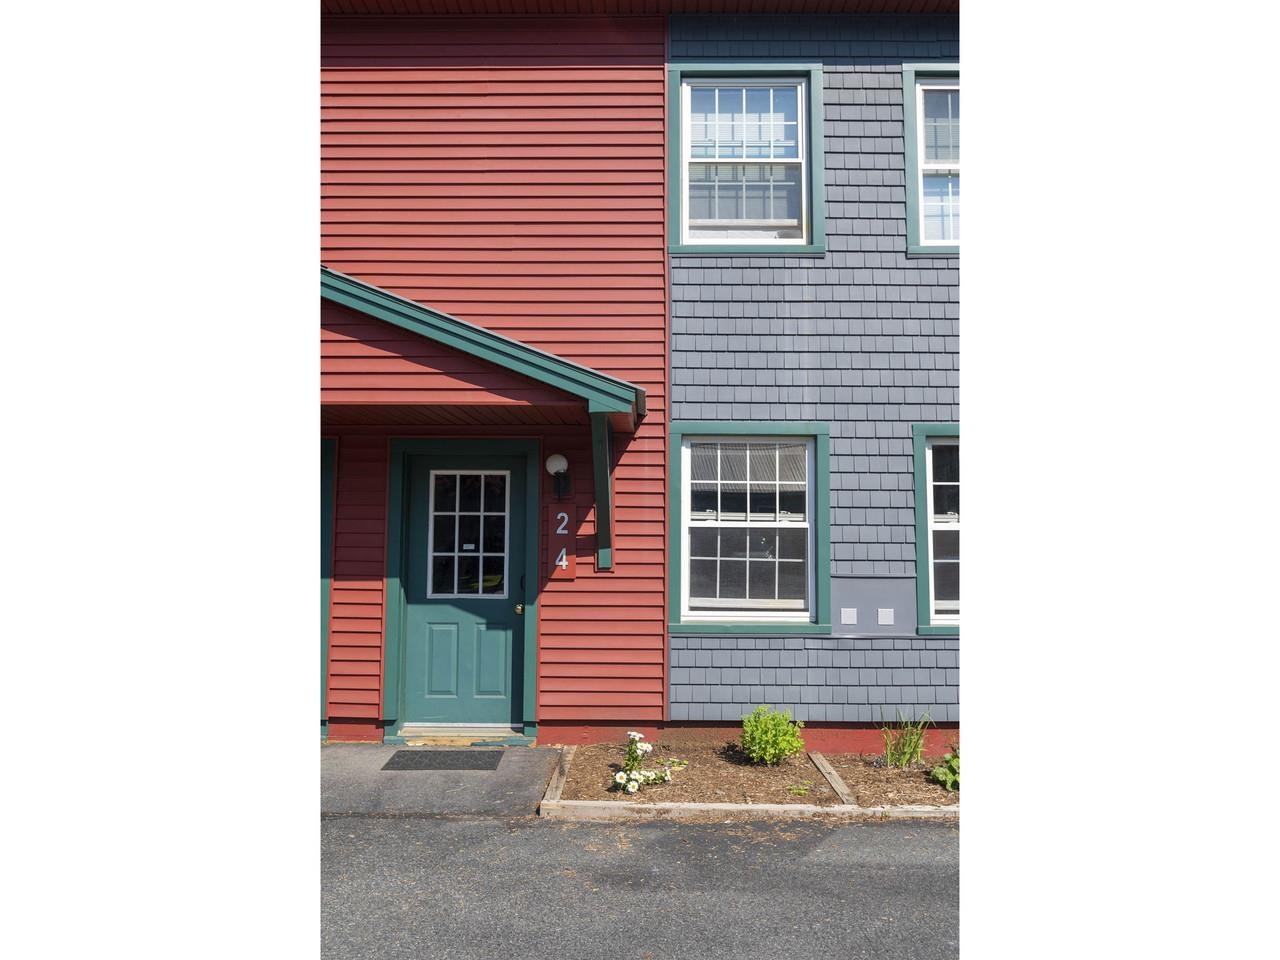
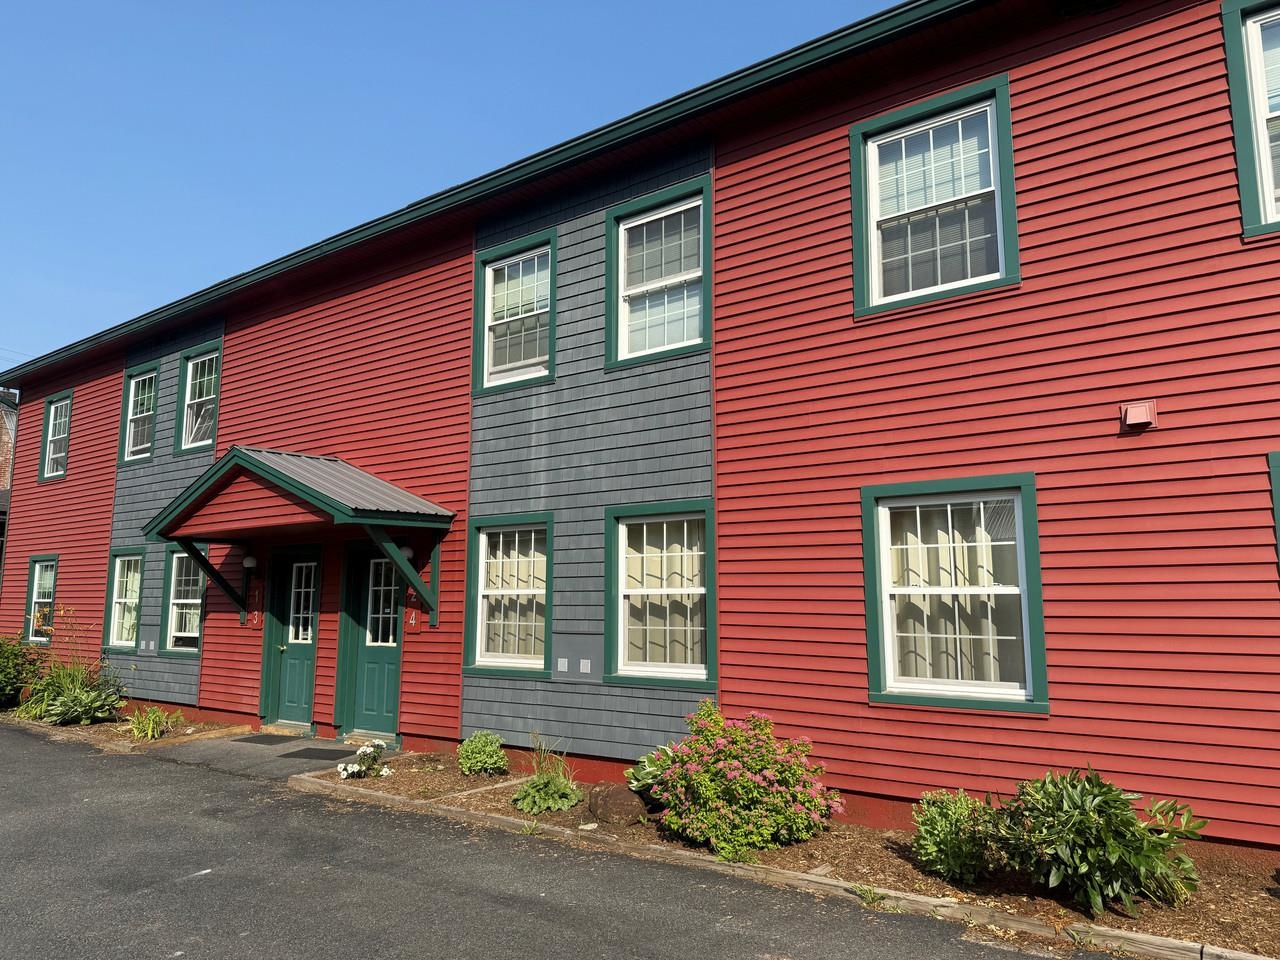
2 North Franklin Street, Montpelier, VT
- $285,000
- 2 bedrooms
- 1 bathrooms
- 1128 ft2
- 0 acres

Property Description
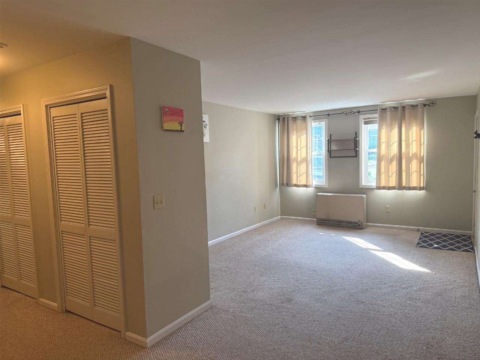
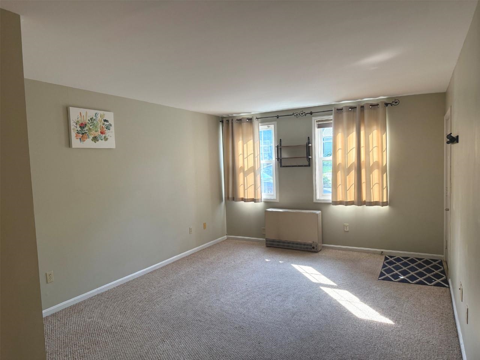
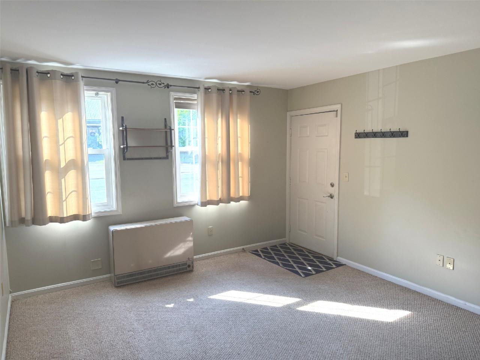
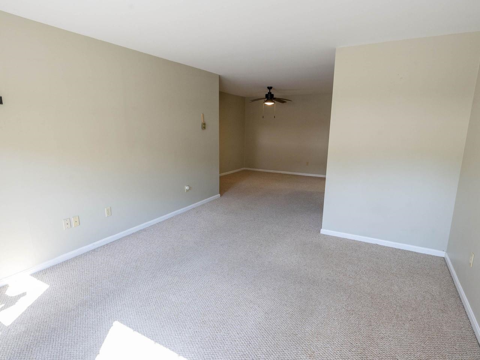
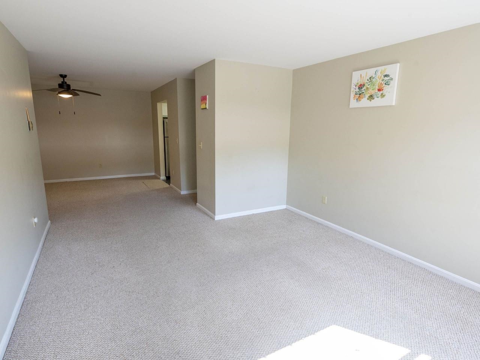
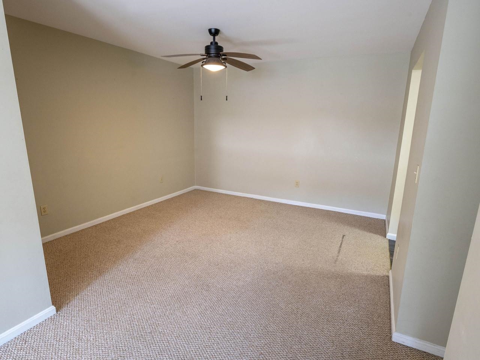
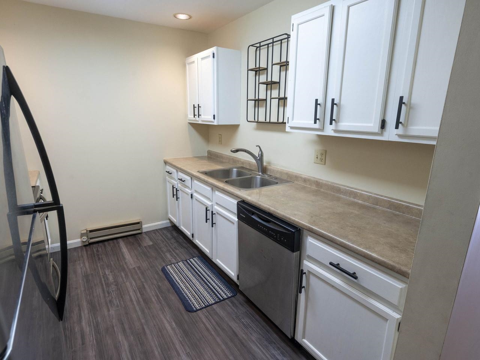
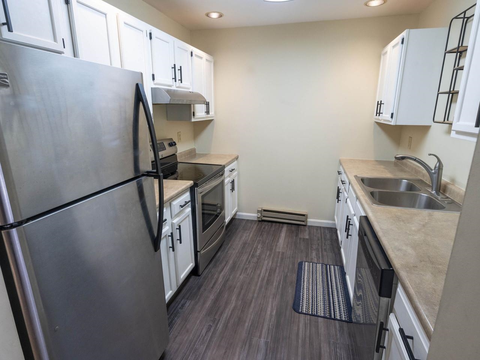
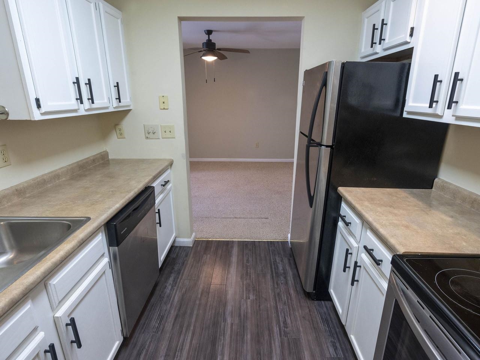
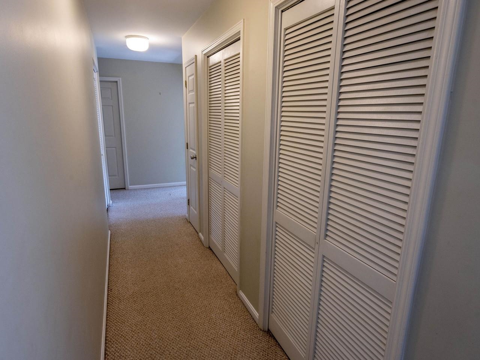
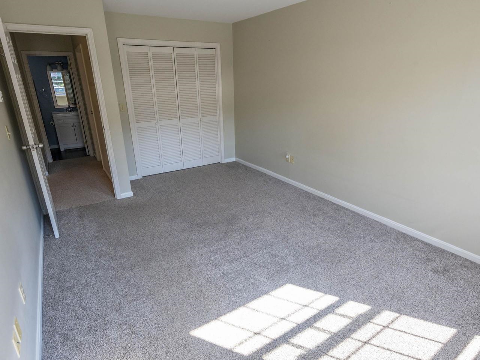
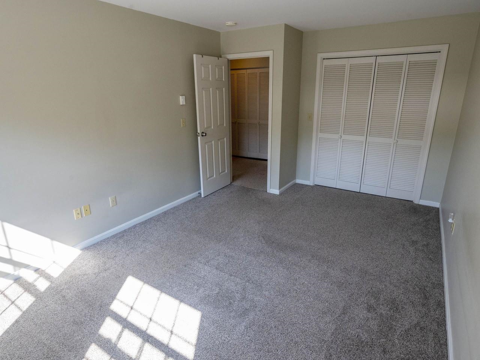
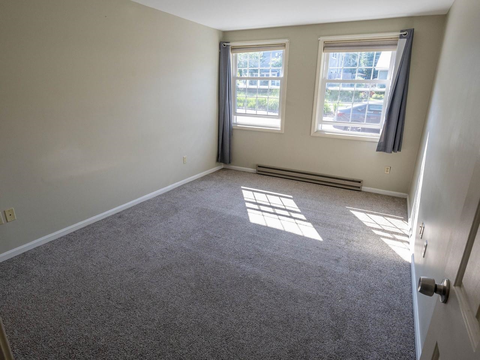
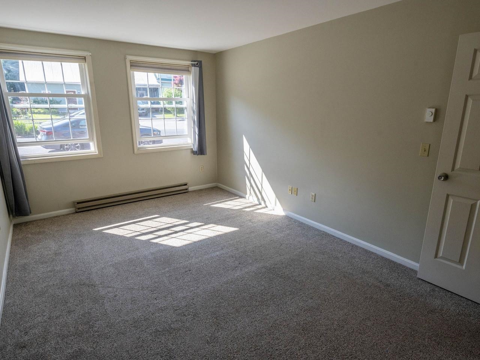
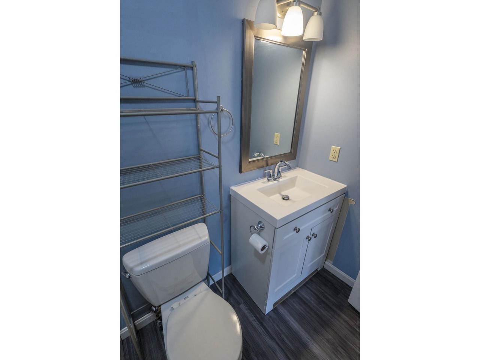
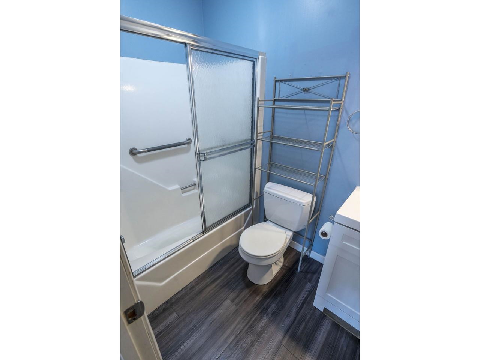
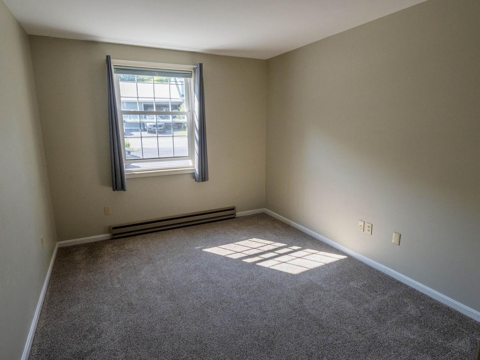
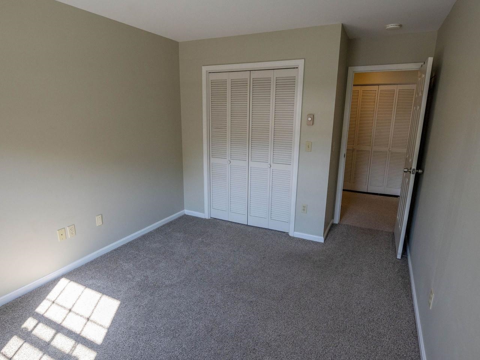
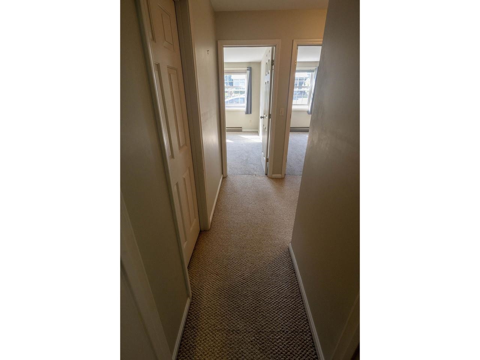
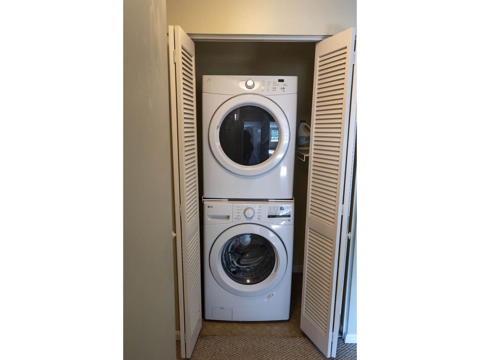
Enjoy easy one-level living in an ideal Capitol City location. The comfortable and practical layout features a spacious open living and dining area that creates an inviting space for everyday living and entertaining. The kitchen is located just off the dining area and provides excellent cabinet storage and workspace. Both bedrooms are situated along the east-facing side of the home, where large windows welcome abundant natural light and fresh air. A full bath and convenient laundry area are easily accessed from the central hallway. Storage is plentiful, with ample closet space throughout as well as a dedicated 7' x 10' storage room. The home is heated efficiently without the use of fossil fuels, utilizing an energy-efficient & economical electric storage heating system. Located in the desirable Lane Shops neighborhood, the property offers easy access to downtown Montpelier's schools, shops, and restaurants, the Kellogg-Hubbard Library, and the Hubbard Park trails.
Property Details
Basic Information
- MLS Number:
- 5097420
- List Price:
- $285,000
- Bedrooms:
- 2
- Bathrooms:
- 1
Location
- Street:
- North Franklin Street
- Building Number:
- 2
- Unit Number:
- 4
- City:
- Montpelier
- State:
- VT
- Zip:
- 05602
- County:
- Washington
- Subdivision:
- Foundry
- School District:
- Montpelier School District
- Elementary School:
- Union Elementary School
- Middle School:
- Main Street Middle School
- High School:
- Montpelier High School
Property
- Acres:
- 0.00
- Lot Description:
- Condo Development,
Level,
Sidewalks,
Street Lights,
In Town
- Zoning:
- Res
- Driveway:
- Paved
- Property Type:
- CND
Building
- Year Built:
- 1987
- Full Baths:
- 1
- Floors:
- Carpet,Vinyl
- Stories:
- true
- Total Rooms:
- 5
- Foundation:
- Concrete,Concrete Slab
- Construction:
- Wood Frame,Vinyl Siding
- Square Feet:
- 1128
Interior
- Kitchen Size:
- Has Kitchen
- Living Room Size:
- Has Living Room
- Interior Features:
- Dining Area,Laundry Hook-ups,Living/Dining,1st Floor Laundry
Exterior
- Roof:
- Fiberglass Shingle
- Exterior:
- Double Pane Window(s)
Utilities
- Electric:
- Circuit Breaker(s)
- Cooling:
- None
- Sewer:
- Public
Legal
- Tax Year:
- 2025-2026
- Surveyed:
- Yes
- Documents Available:
- Deed,
Property Disclosure
- Taxes:
- $4,134.16
- Condo Fees:
- $250
Amenities
- Appliances:
- Dishwasher,
Dryer,
Electric Range,
Refrigerator,
Washer,
Electric Water Heater
Other
- Broker Name:
- Coldwell Banker Hickok & Boardman / E. Montpelier
- Agent Name:
- Janel Johnson
- Office Phone:
- 802-863-1500
- Status:
- Active
- Latitude:
- 44.264463
- Longitude:
- -72.569048
- Waterfront:
- No
Map
Get Directions

Copyright PrimeMLS, Inc. All rights reserved. This information is deemed reliable, but not guaranteed. The data relating to real estate displayed on this display comes in part from the IDX Program of PrimeMLS. The information being provided is for consumers; personal, noncommercial use and may not be used for any purpose other than to identify prospective properties consumers may be interested in purchasing. Data last updated 7/14/2026.
Mortgage calculator source: iHomefinder. Schools info source: GreatSchools. WalkScore source: WalkScore. Market Report Source: iHomefinder with data from PrimeMLS, Inc.