Mad River Valley Real Estate
221 Barre Street, Montpelier, VT
List Price: $339,000
Bedrooms: 2
Bathrooms: 2
Sq. Ft.: 1096
Acres: 0
Mad River Valley Real Estate
5513 Main St, Waitsfield, VT 05673
Phone: 802-496-5000
Email: [email protected]
Website: www.mrvre.com

Property Description
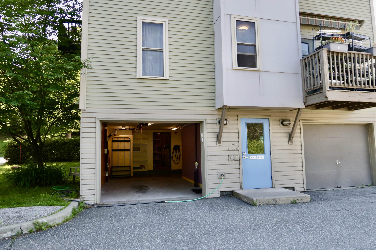
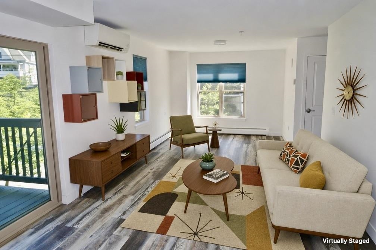
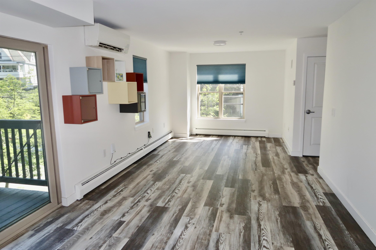
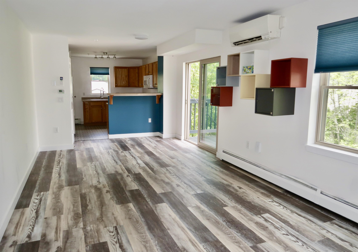
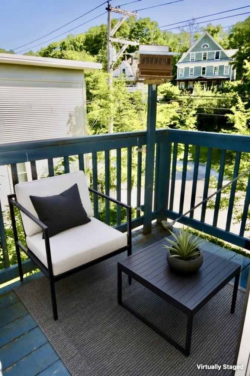
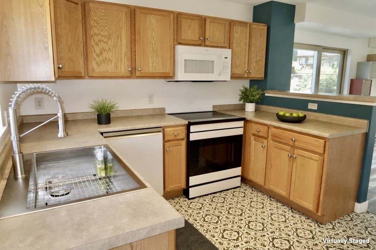
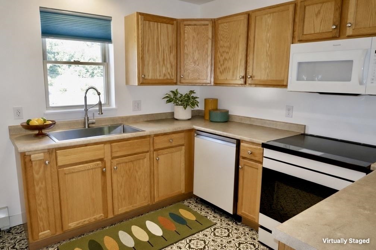
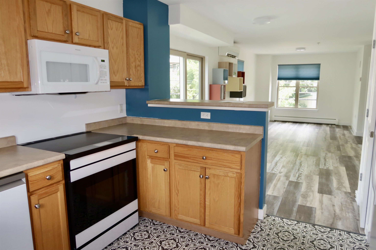
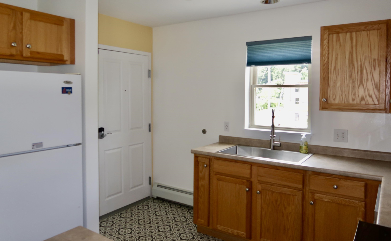
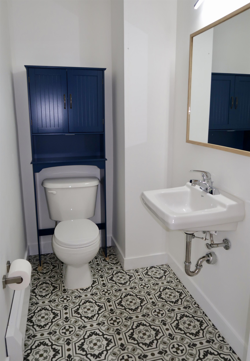
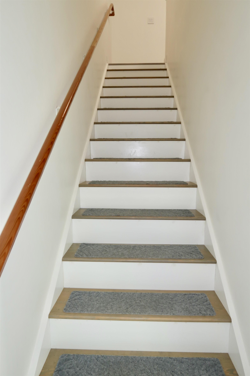
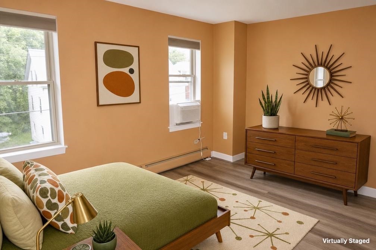
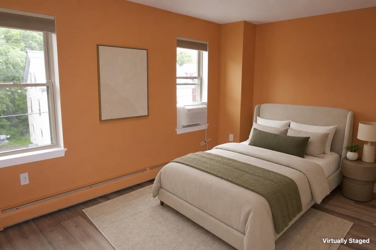
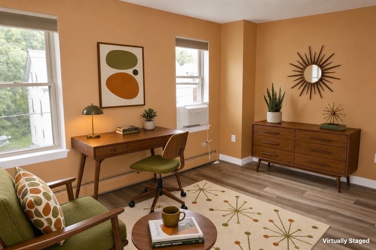
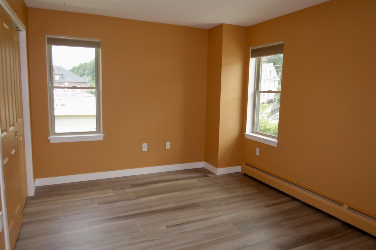
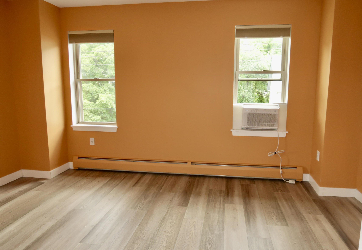
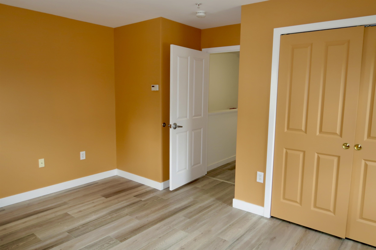
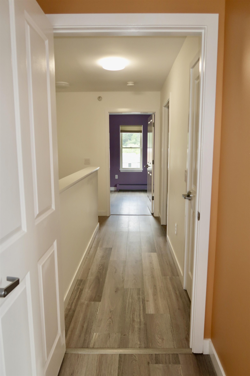
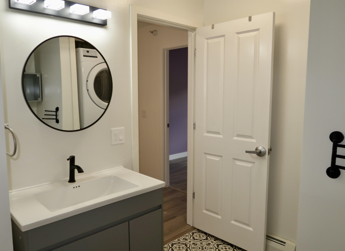
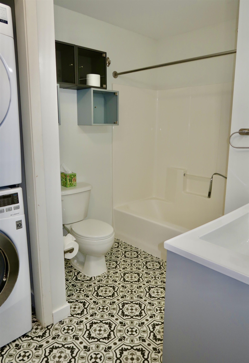
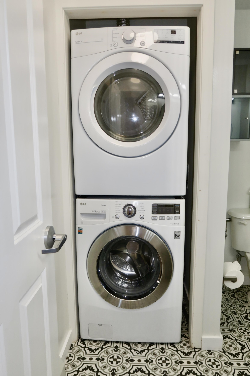
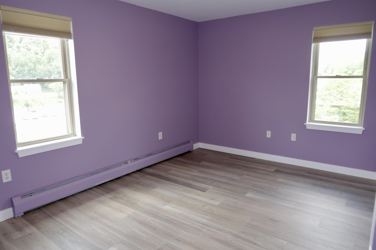
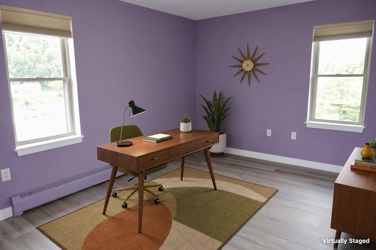
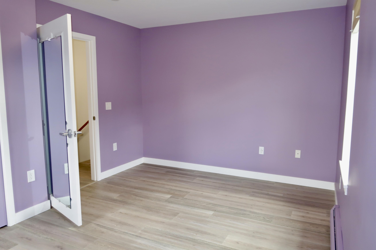
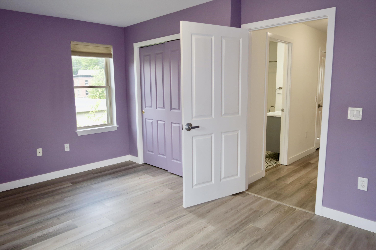
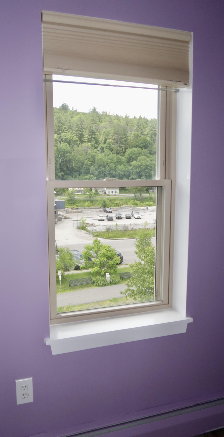
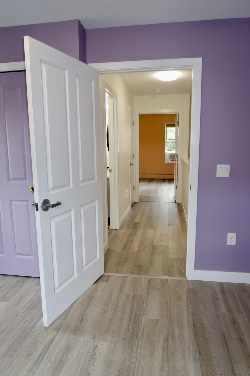
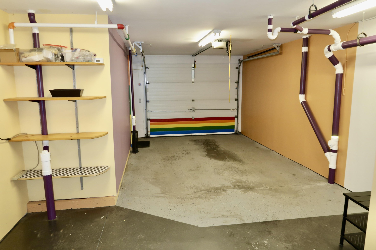
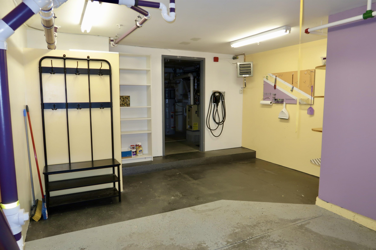
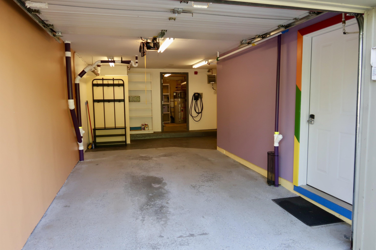
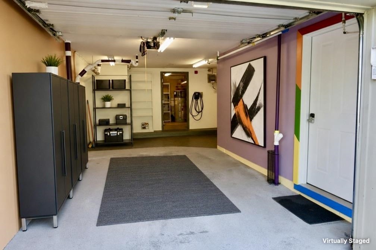
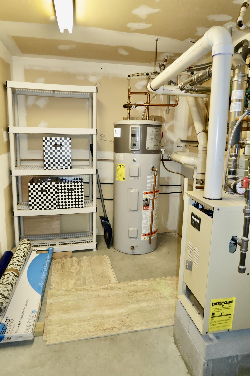
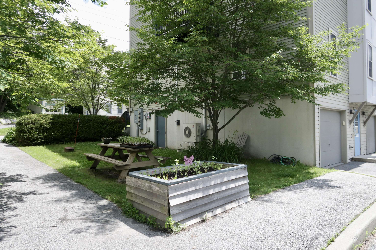
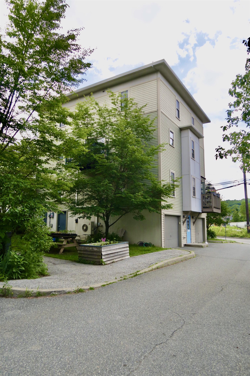
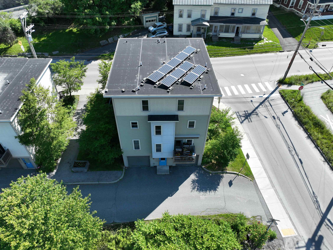
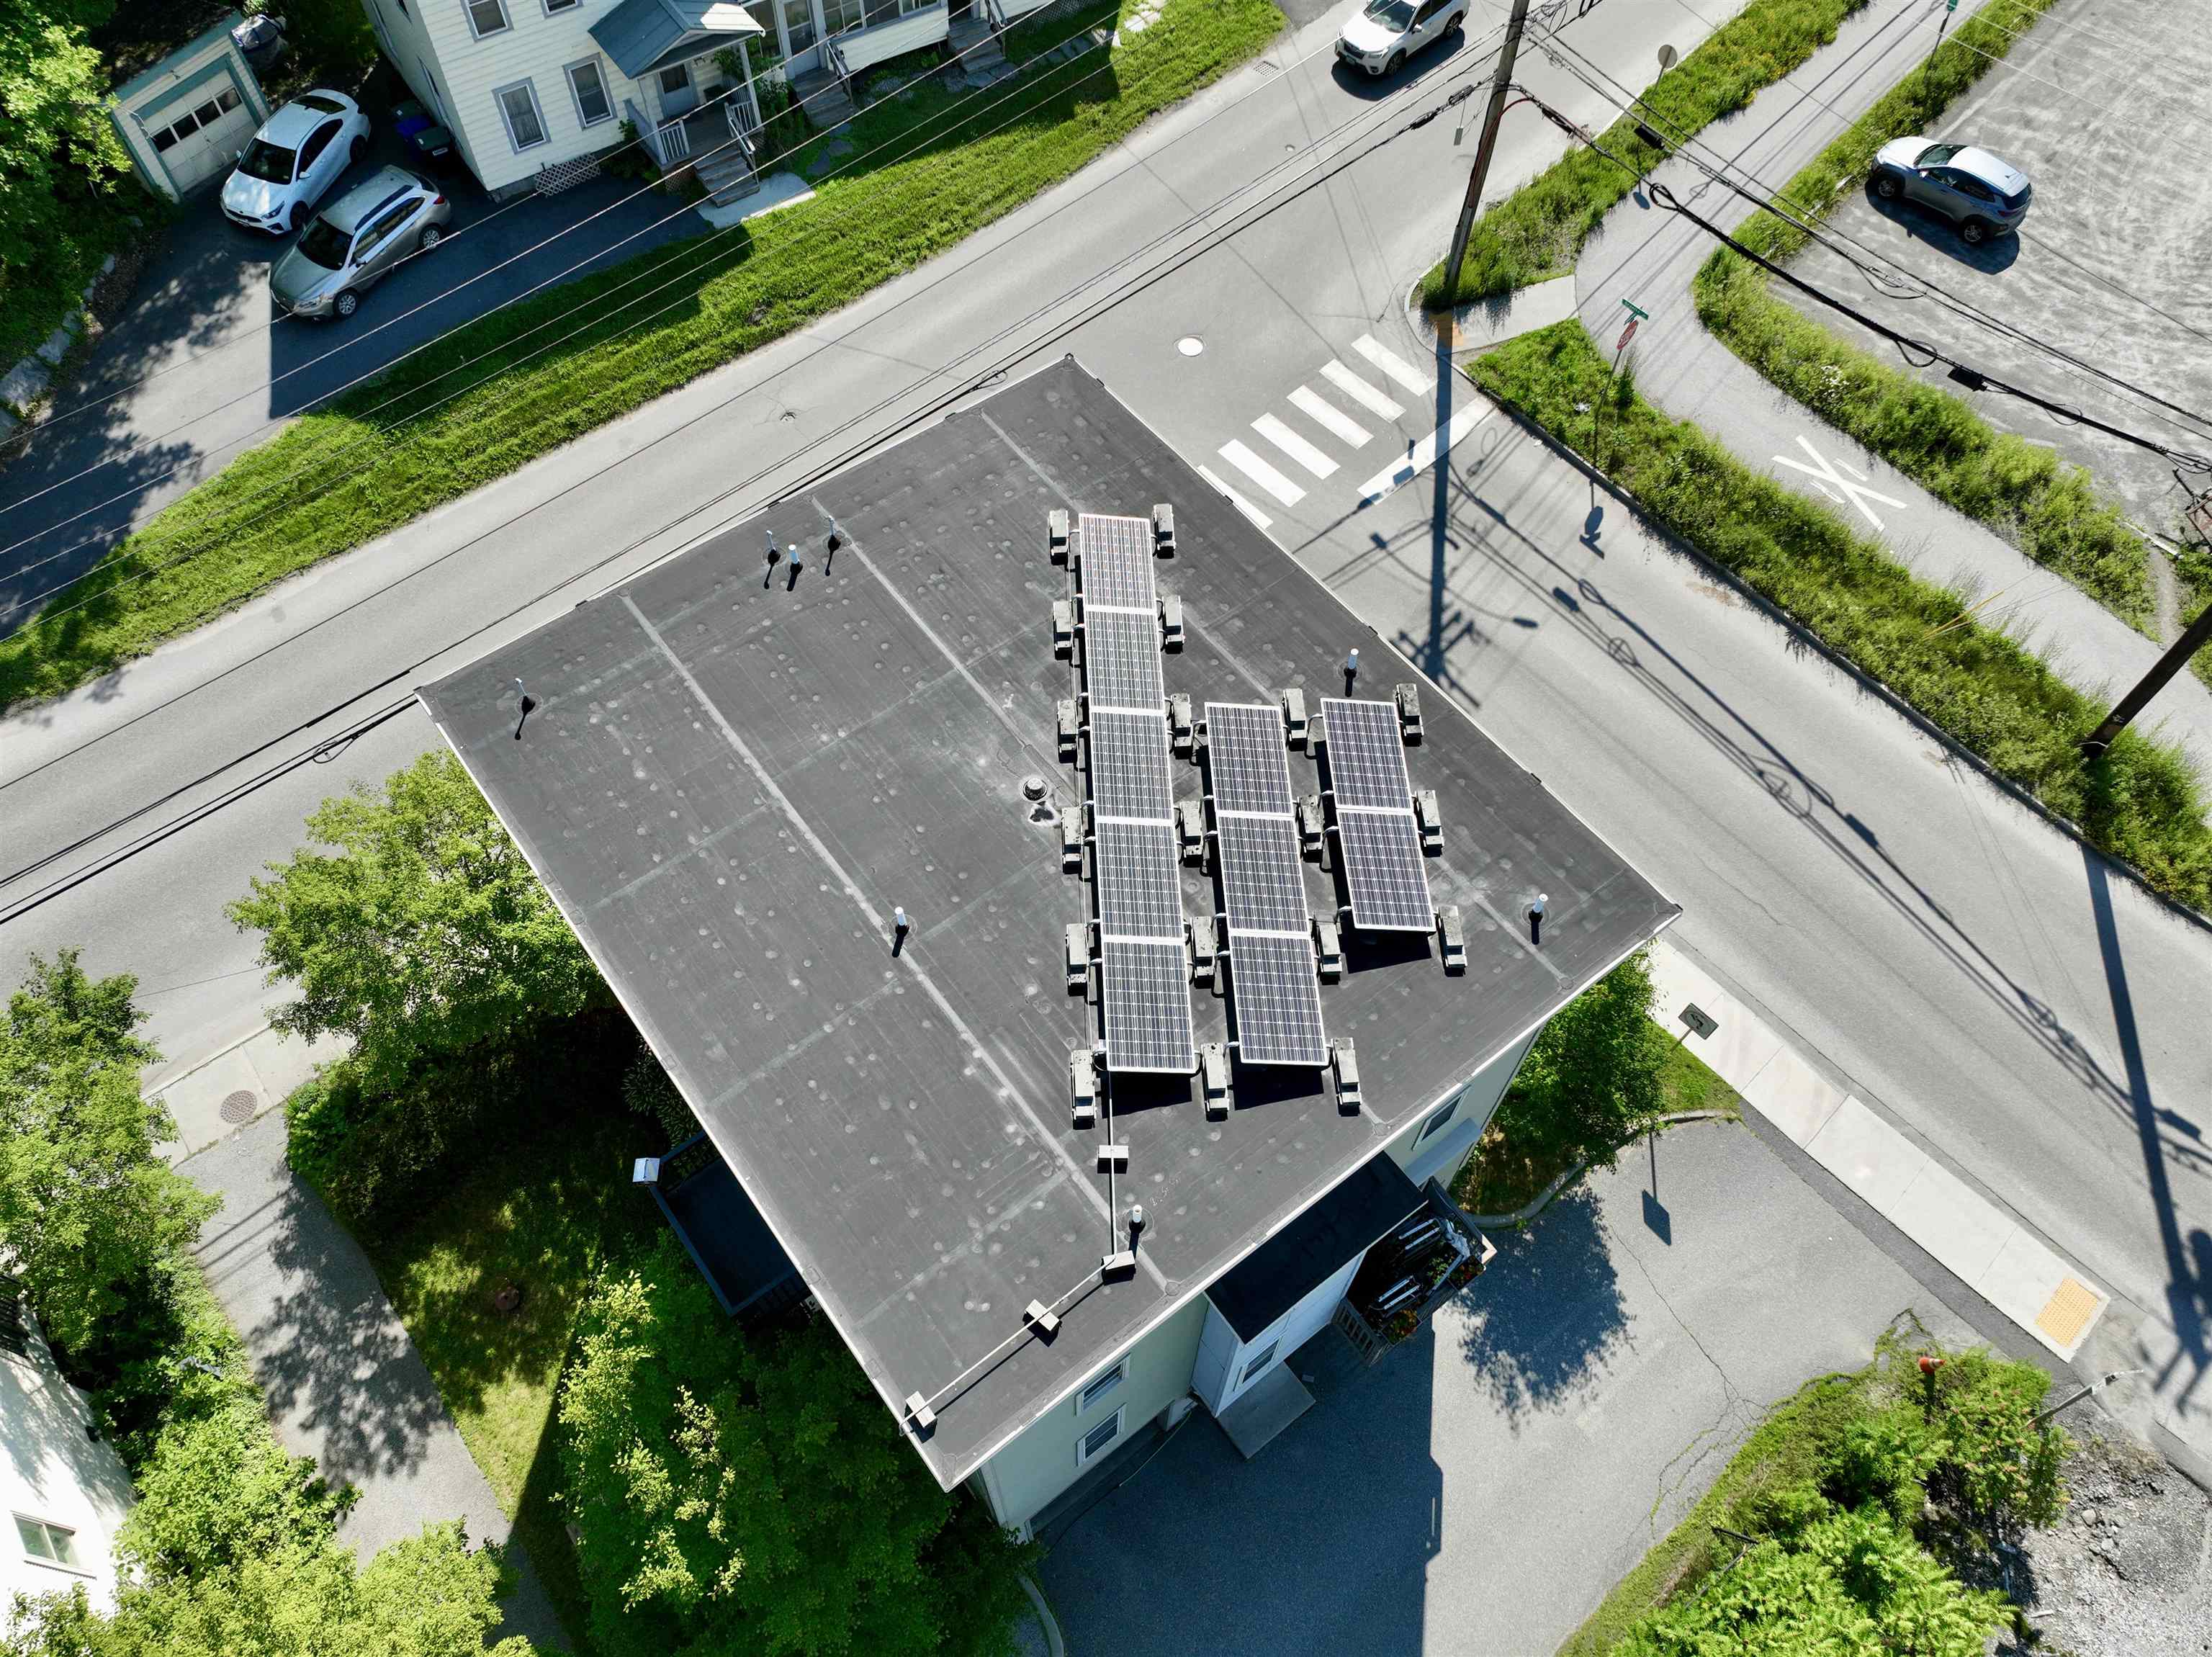
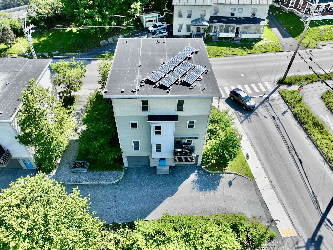
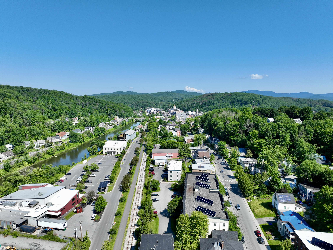
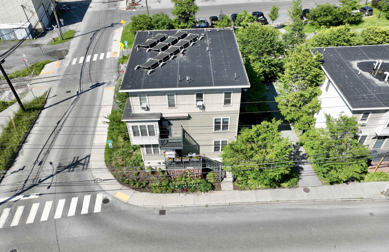
Move right into this sun-filled two-bedroom, one-and-a-half-bath townhouse-style end-unit condominium. Occupying the second and third floors, this bright and airy home offers an open floor plan designed for comfortable living.The main level features a cook's kitchen complete with a professional-style large-bowl sink, energy-efficient induction range with convection oven, and new dishwasher and microwave. The kitchen opens seamlessly to the living and dining areas, creating an inviting space for everyday living and entertaining. Step outside to enjoy the private balcony, a perfect spot for relaxing outdoors. An updated half bath adds convenience on this level. Luxury vinyl wide-plank flooring extends throughout both levels, while custom pine stair treads lead to the upper floor. There you'll find two generously sized bedrooms, an updated full bath, and a convenient laundry area with washer and dryer. Additional highlights include a heat pump providing efficient heating and air conditioning, as well as owned solar panels that help keep electric costs low. The heated garage features an EV charger and direct access to the lower-level vestibule. Ideally located within walking distance of downtown, the Hunger Mountain Co-op, restaurants, shopping, and public transportation, this exceptional home is also just minutes from I-89 and Central Vermont Medical Center. Don't miss this wonderful opportunity for low-maintenance living in one of Vermont's most desirable communities!
Property Details
Basic Information
- MLS Number:
- 5097466
- List Price:
- $339,000
- Bedrooms:
- 2
- Bathrooms:
- 2
Location
- Street:
- Barre Street
- Building Number:
- 221
- Unit Number:
- B 203
- City:
- Montpelier
- State:
- VT
- Zip:
- 05602
- County:
- Washington
- School District:
- Montpelier School District
- Elementary School:
- Union Elementary School
- Middle School:
- Main Street Middle School
- High School:
- Montpelier High School
Property
- Acres:
- 0.00
- Lot Description:
- City Lot,
Level,
Sidewalks,
Street Lights,
In Town,
Near Shopping,
Neighborhood,
Near Public Transport,
Near Railroad,
Near Hospital,
Near School(s)
- Zoning:
- RES
- Driveway:
- Common/Shared,
Paved
- Property Type:
- CND
Building
- Year Built:
- 2007
- Full Baths:
- 1
- Half Baths:
- 1
- Floors:
- Vinyl,Vinyl Plank
- Total Rooms:
- 4
- Foundation:
- Concrete
- Construction:
- Vinyl Exterior
- Square Feet:
- 1096
Interior
- Kitchen Size:
- Has Kitchen
- Interior Features:
- Blinds,Dining Area,Living/Dining,Natural Light
Exterior
- Roof:
- Flat,Membrane
- Exterior:
- Balcony,Window Screens,Double Pane Window(s)
Utilities
- Electric:
- Circuit Breaker(s)
- Cooling:
- Mini Split,Other
- Sewer:
- Public
Legal
- Surveyed:
- Unknown
- Documents Available:
- Aerials,
Association Docs,
Deed,
Property Disclosure,
Tax Map
- Taxes:
- $4,249.36
- Condo Fees:
- $315
Amenities
- Garage Spaces:
- 1
- Appliances:
- Dishwasher,
Dryer,
Microwave,
Refrigerator,
Washer,
Owned Water Heater,
Induction Cooktop,
Heat Pump Water Heater
Other
- Broker Name:
- Dome Real Estate Group LLC
- Agent Name:
- Jeanne Felmly
- Office Phone:
- 802-793-8370
- Status:
- Active
- Latitude:
- 44.252641
- Longitude:
- -72.569661
- Waterfront:
- No
Photos
Listed by Jeanne Felmly of Dome Real Estate Group LLC


Copyright 2024 PrimeMLS, Inc. All rights reserved. This information is deemed reliable, but not guaranteed. The data relating to real estate displayed on this display comes in part from the IDX Program of PrimeMLS. The information being provided is for consumers; personal, noncommercial use and may not be used for any purpose other than to identify prospective properties consumers may be interested in purchasing. Data last updated 7/14/2026.
Mortgage calculator source: iHomefinder. Schools info source: GreatSchools. WalkScore source: WalkScore. Market Report Source: iHomefinder with data from PrimeMLS, Inc.